602 Mendocino WAY
602 Mendocino WAY
602 Mendocino WAY
602 Mendocino WAY
602 Mendocino WAY
602 Mendocino WAY
602 Mendocino WAY
602 Mendocino WAY
602 Mendocino WAY
602 Mendocino WAY
602 Mendocino WAY
602 Mendocino WAY
602 Mendocino WAY
602 Mendocino WAY
602 Mendocino WAY
602 Mendocino WAY
602 Mendocino WAY
602 Mendocino WAY
602 Mendocino WAY
602 Mendocino WAY
602 Mendocino WAY
602 Mendocino WAY
602 Mendocino WAY
602 Mendocino WAY
602 Mendocino WAY
SEE ALL PHOTOS
602 Mendocino WAY
602 Mendocino WAY
602 Mendocino WAY
602 Mendocino WAY
602 Mendocino WAY
602 Mendocino WAY
602 Mendocino WAY
602 Mendocino WAY
602 Mendocino WAY
602 Mendocino WAY
602 Mendocino WAY
602 Mendocino WAY
602 Mendocino WAY
602 Mendocino WAY
602 Mendocino WAY
602 Mendocino WAY
602 Mendocino WAY
602 Mendocino WAY
602 Mendocino WAY
602 Mendocino WAY
602 Mendocino WAY
602 Mendocino WAY
602 Mendocino WAY
602 Mendocino WAY
602 Mendocino WAY
Listed by Compass, Lynn Wilson Roberts, Listing Contact: 6502556987
Sold

602 Mendocino WAY

602 Mendocino WAY, Redwood City, CA 94065

$1,165,940
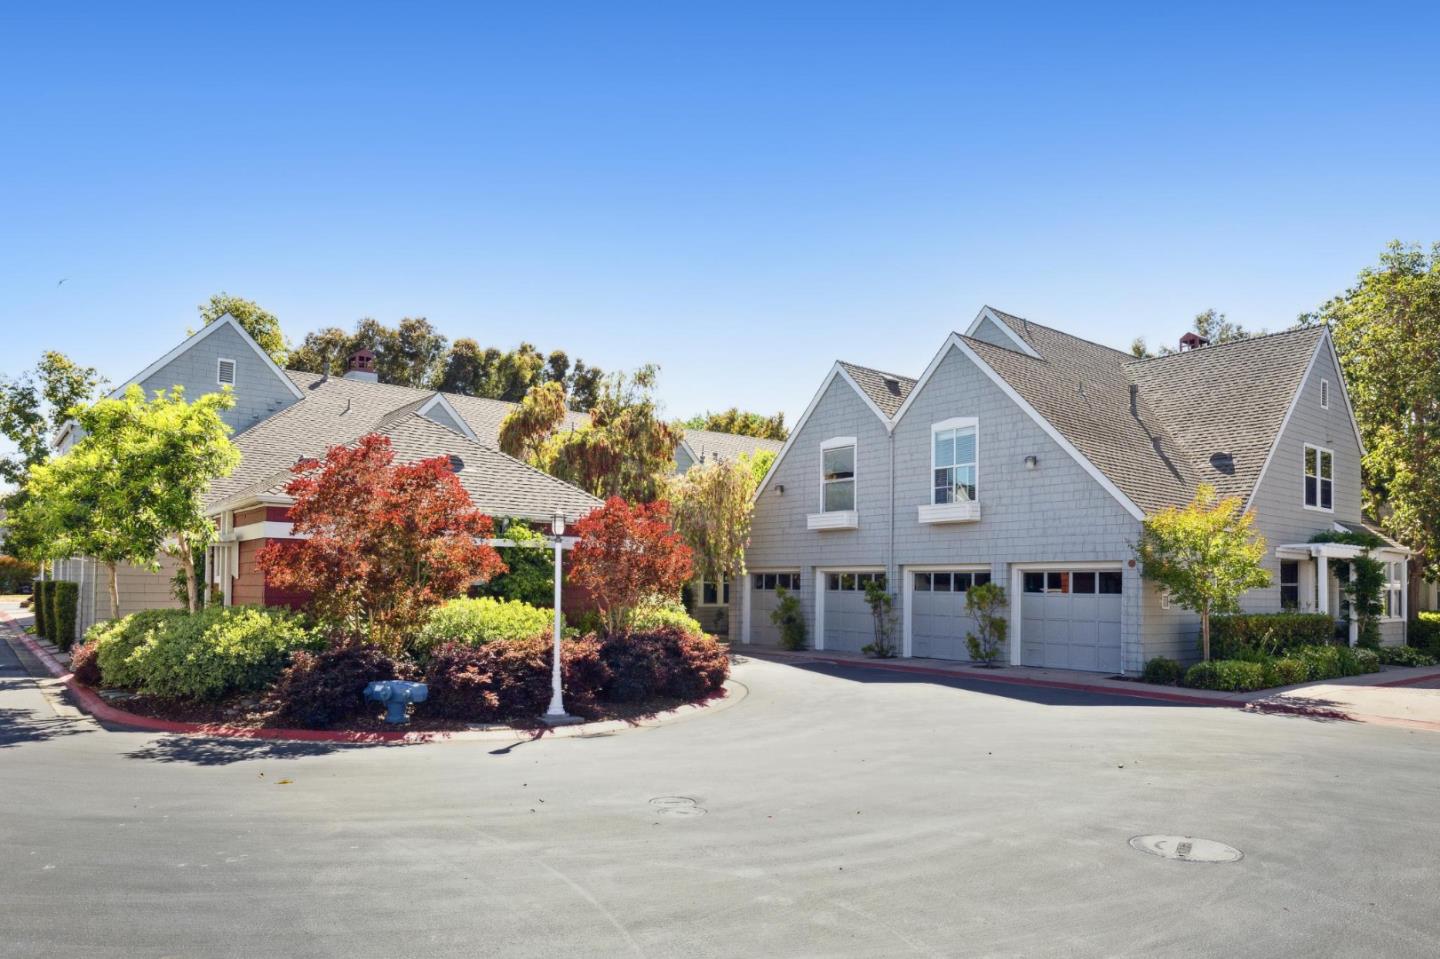
Located in the sought-after Redwood Shores neighborhood with access to highly acclaimed schools, this home presents
classic and timeless appeal. Its Cape Cod architecture, sporting a boat dock along the edge of the lagoon, evokes a Nantucket village in the midst of Silicon Valley. With freshly painted interiors and brand new, gorgeous wood floors, 602 Mendocino is ready
to move-in and enjoy today. The spacious living room is enhanced by a wood burning fireplace and an outdoor space that
overlooks a pond and water feature. The dining room connects the living room and the updated kitchen. The bedrooms
are located upstairs, offering privacy from the lower level living area. The primary bedroom is distinguished by soaring
ceilings and a private deck. The attractive ensuite bathroom features a double sink vanity and stunning freestanding
pedestal bathtub. Large detached 2 car garage. Steps away from the nearby main lagoon of Redwood Shores which offers a setting for sailing,windsurfing and rowing activities. Adjacent to a well appointed children's playground. Lighted athletic fields, as well as tennis courts abound in the community. Shops, restaurants and a spectacular library are also just minutes away, adding to the convenience and appeal of this great home.

2
beds

2
baths

1,415 Sq.Ft. LIVING AREA

4.26 Acres lot

Elena Licari

Elena Licari

Features & Amenities

Interior

  • total bedrooms2
  • Total bathrooms2
  • full bathrooms2
  • Laundry room Upper Floor, Inside
  • Flooring Wood
  • Fireplace Gas Starter, Living Room, Wood Burning
  • APPLIANCES Dishwasher, Microwave, Oven Range Gas, Refrigerator, Washer Dryer
  • other interior Features Vaulted Ceiling

Area & Lot

  • Status Sold
  • Date Sold November 27, 2024
  • Living Area1,415 Sq.Ft.
  • Total Area1,415 Sq.Ft.
  • Lot Area4.26 Acres
  • MLS® IDML81977130
  • TypeTownhouse
  • YEAR BUILT1989
  • Architecture StylesCape Cod
  • High SchoolCarlmontHigh
  • School DistrictSequoiaUnionHigh

Exterior

  • STORIES2
  • Garage Space2.0
  • water SourcePublic
  • utilitiesWater Public
  • roofComposition
  • parkingDetached, Gate Door Opener, Guest Visitor Parking
  • HEAT TYPECentral Forced Air
  • AIR CONDITIONINGNone
  • sewerPublic Sewer
  • SubstructureConcrete Perimeterand Slab

Financial

  • Sales Price$1,165,940
  • HOA $1,104/mo
  • Zoning R20000
View Virtual Tour

Mortgage Calculator

Estimate your monthly mortgage payment, including the principal and interest, property taxes, and HOA. Adjust the values to generate a more accurate rate.
All estimates are provided for informational purposes only. Actual amounts may vary.
$0,000 Your Payment 20 15 65
$0,000 Your Payment

Similar Listings

For Sale
Sold

Work With Elena

Elena's philosophy is simple: clients come first. She pledges to be in constant communication with her clients, keeping them fully informed throughout the entire buying or selling process.

Follow Us On Instagram