Fix and Flip

Behind the scenes of creating Boulder Oaks Estate at 17203 Deer Park Road, Los Gatos.
Tech meets nature in amazing outdoor venues.

Elena & Tony Licari

On Building Boulder Oaks Estate

My love for real estate began when I meet my husband Tony, who is a builder, developer, and licensed general contractor for over 20 years.

BEFORE & AFTER

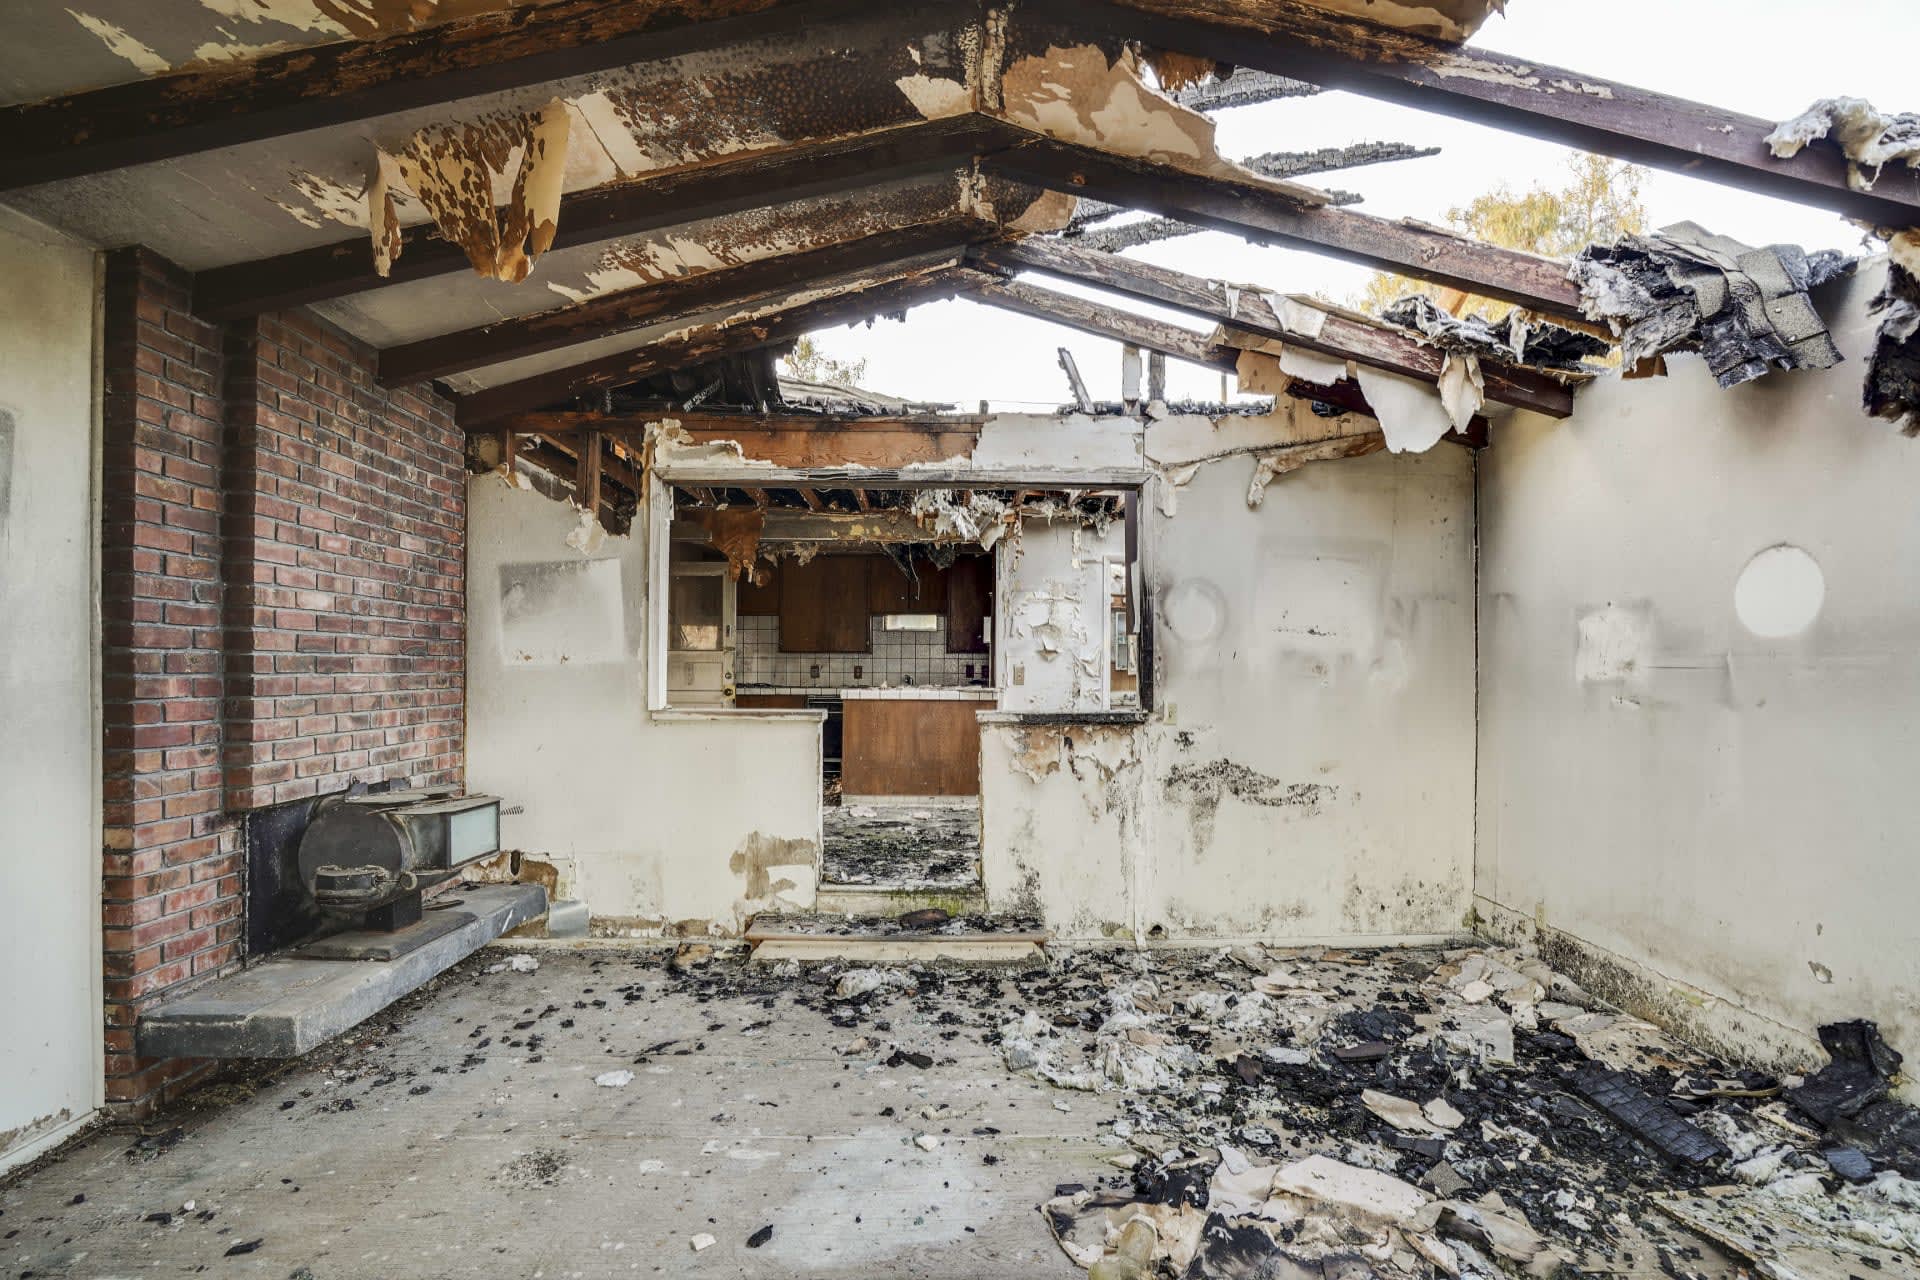
Hover over each image to browse through the beautiful transformations we’ve made to properties for 10213 Miguelita Road.
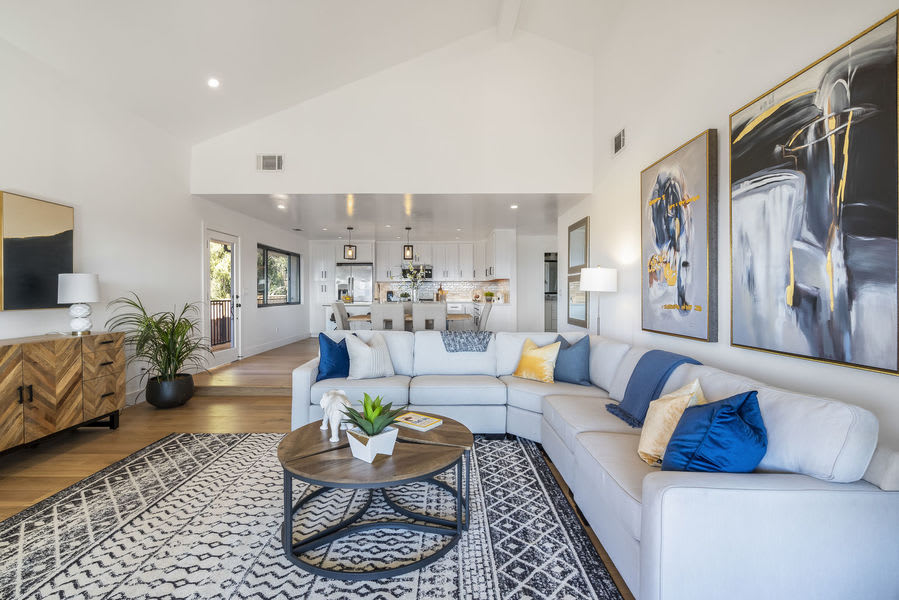
Staged living room with a white sectional, patterned rug, and open kitchen. Fire-damaged home interior with exposed roof rafters, a brick fireplace, and debris across the floor.
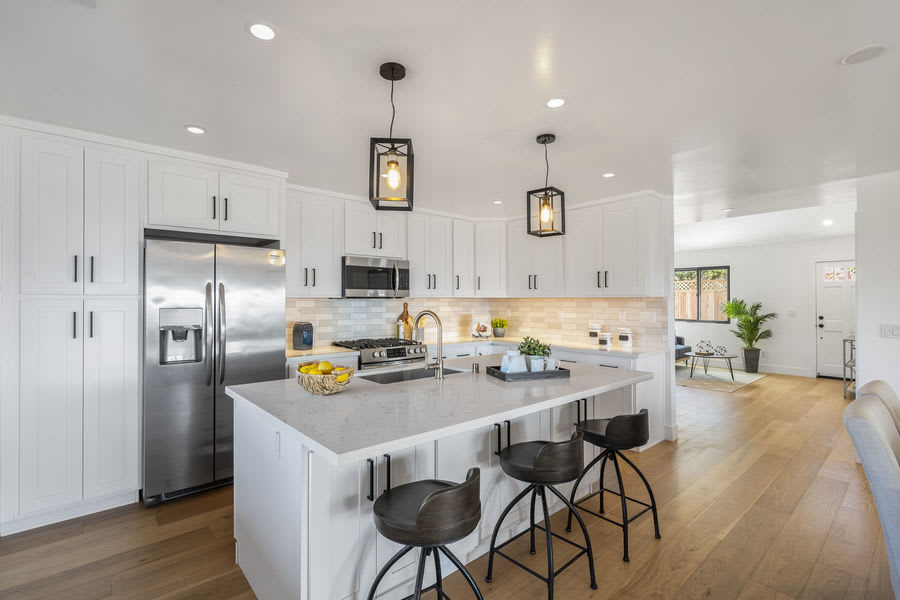
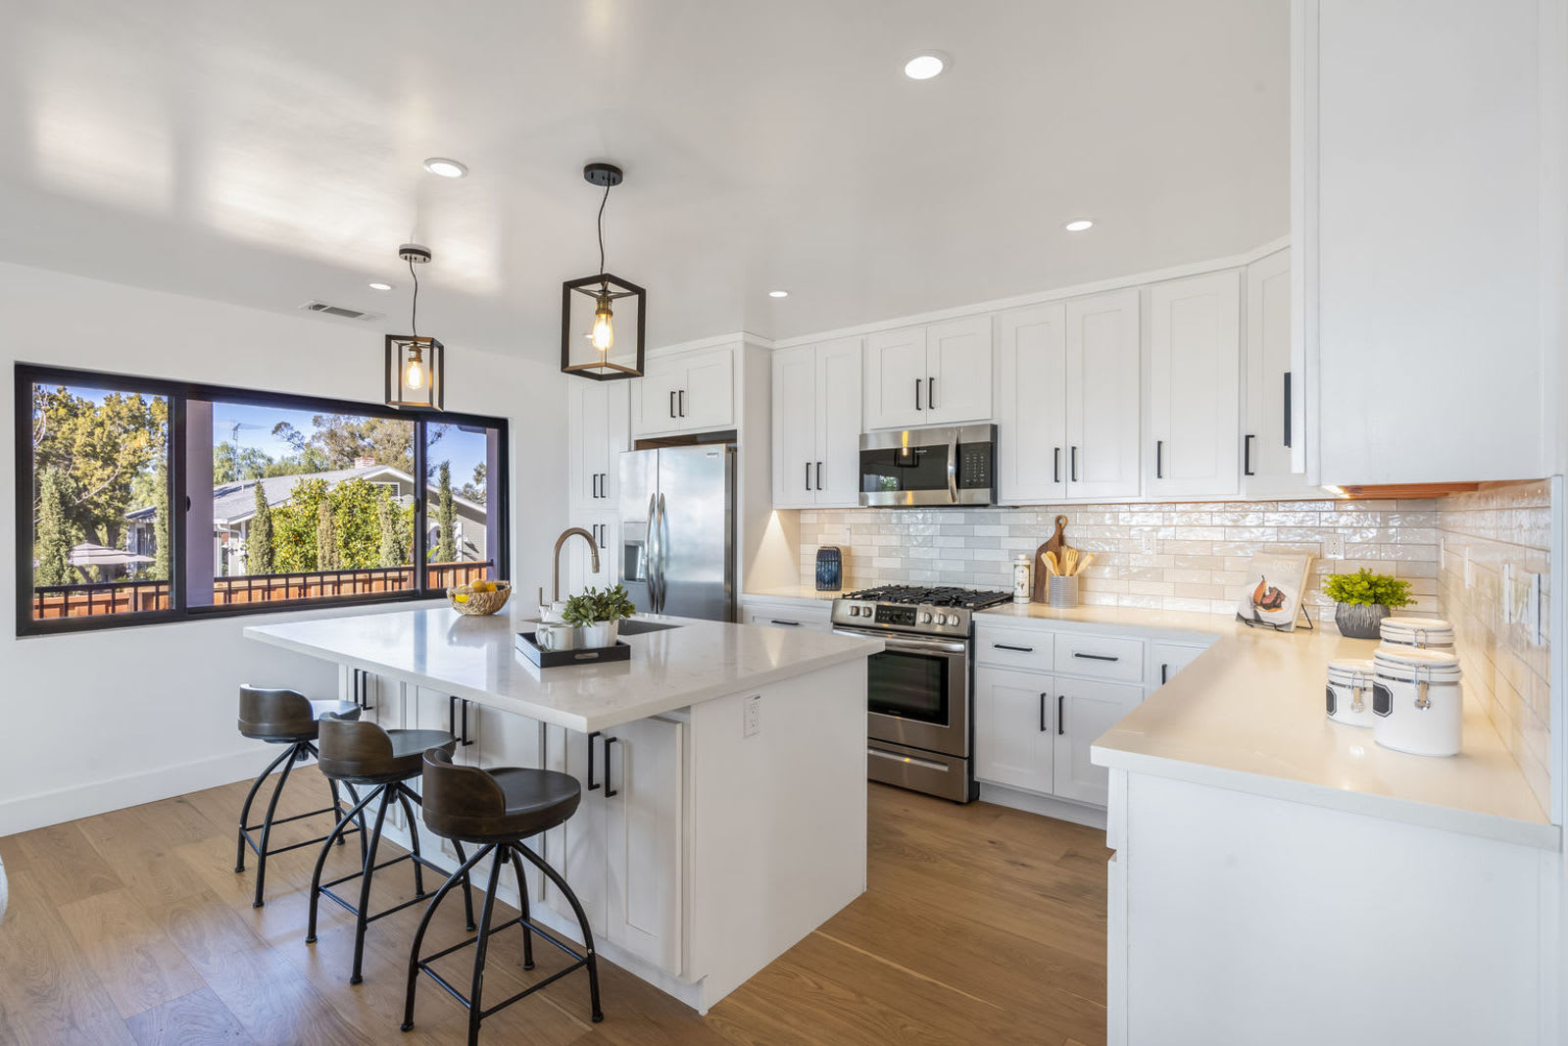
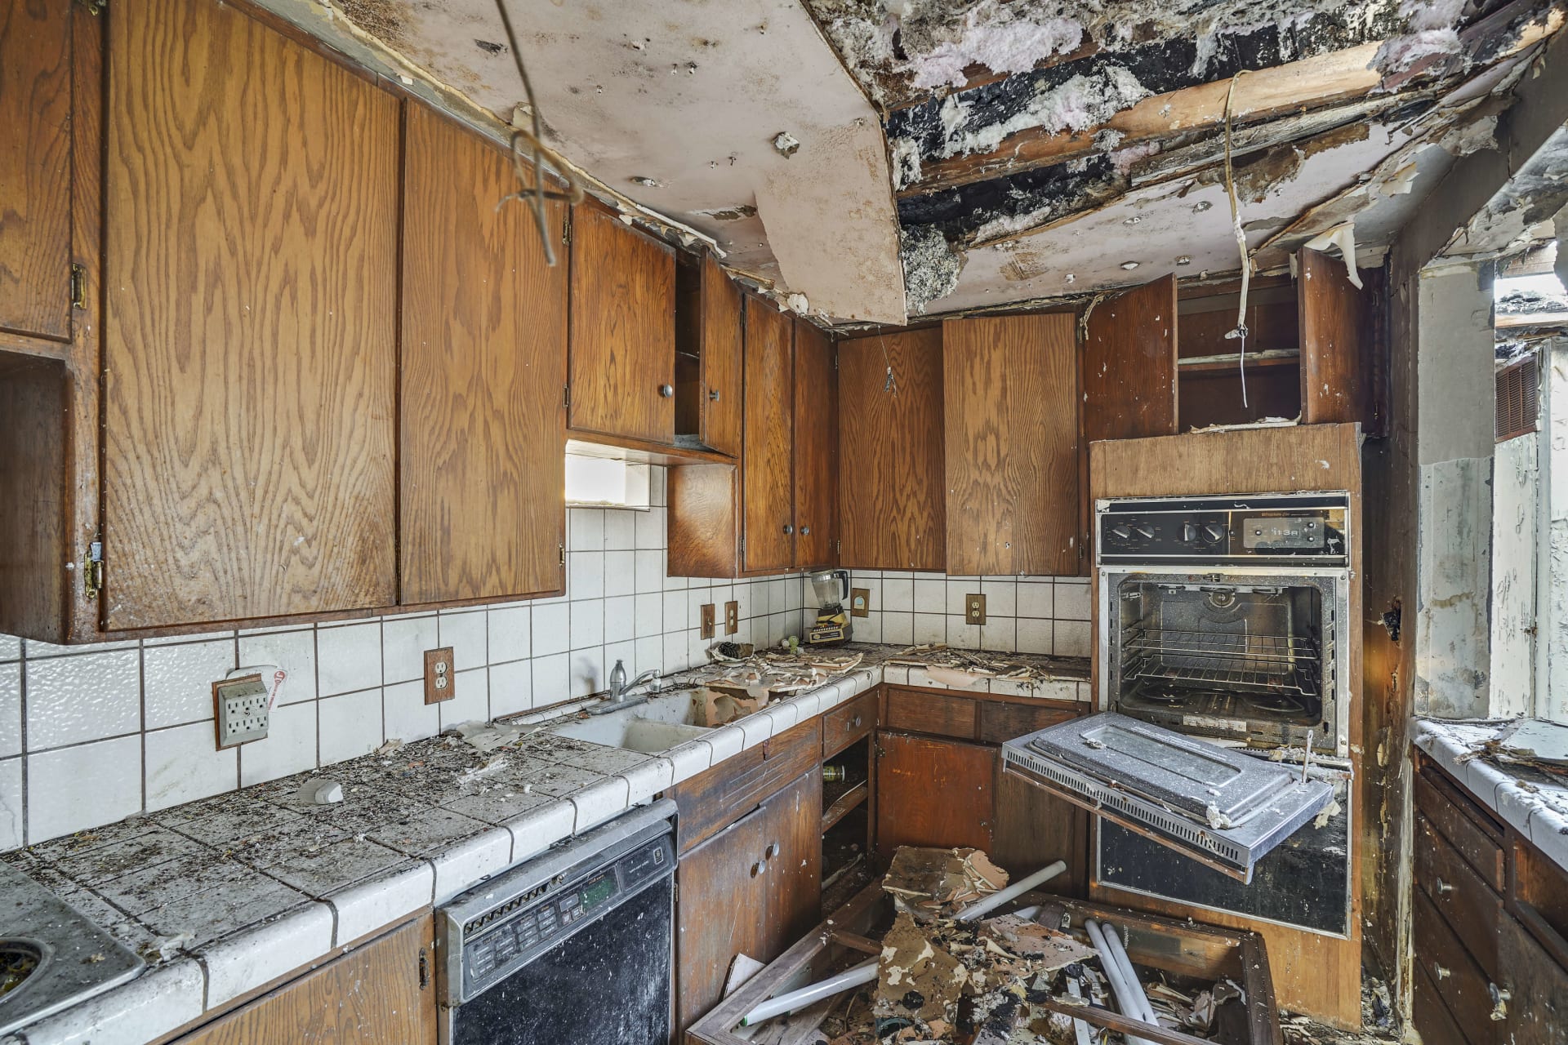
Renovated white kitchen with a large island, stainless steel appliances, and dark bar stools. Damaged kitchen with torn ceiling, debris-covered counters, and old wood cabinets.
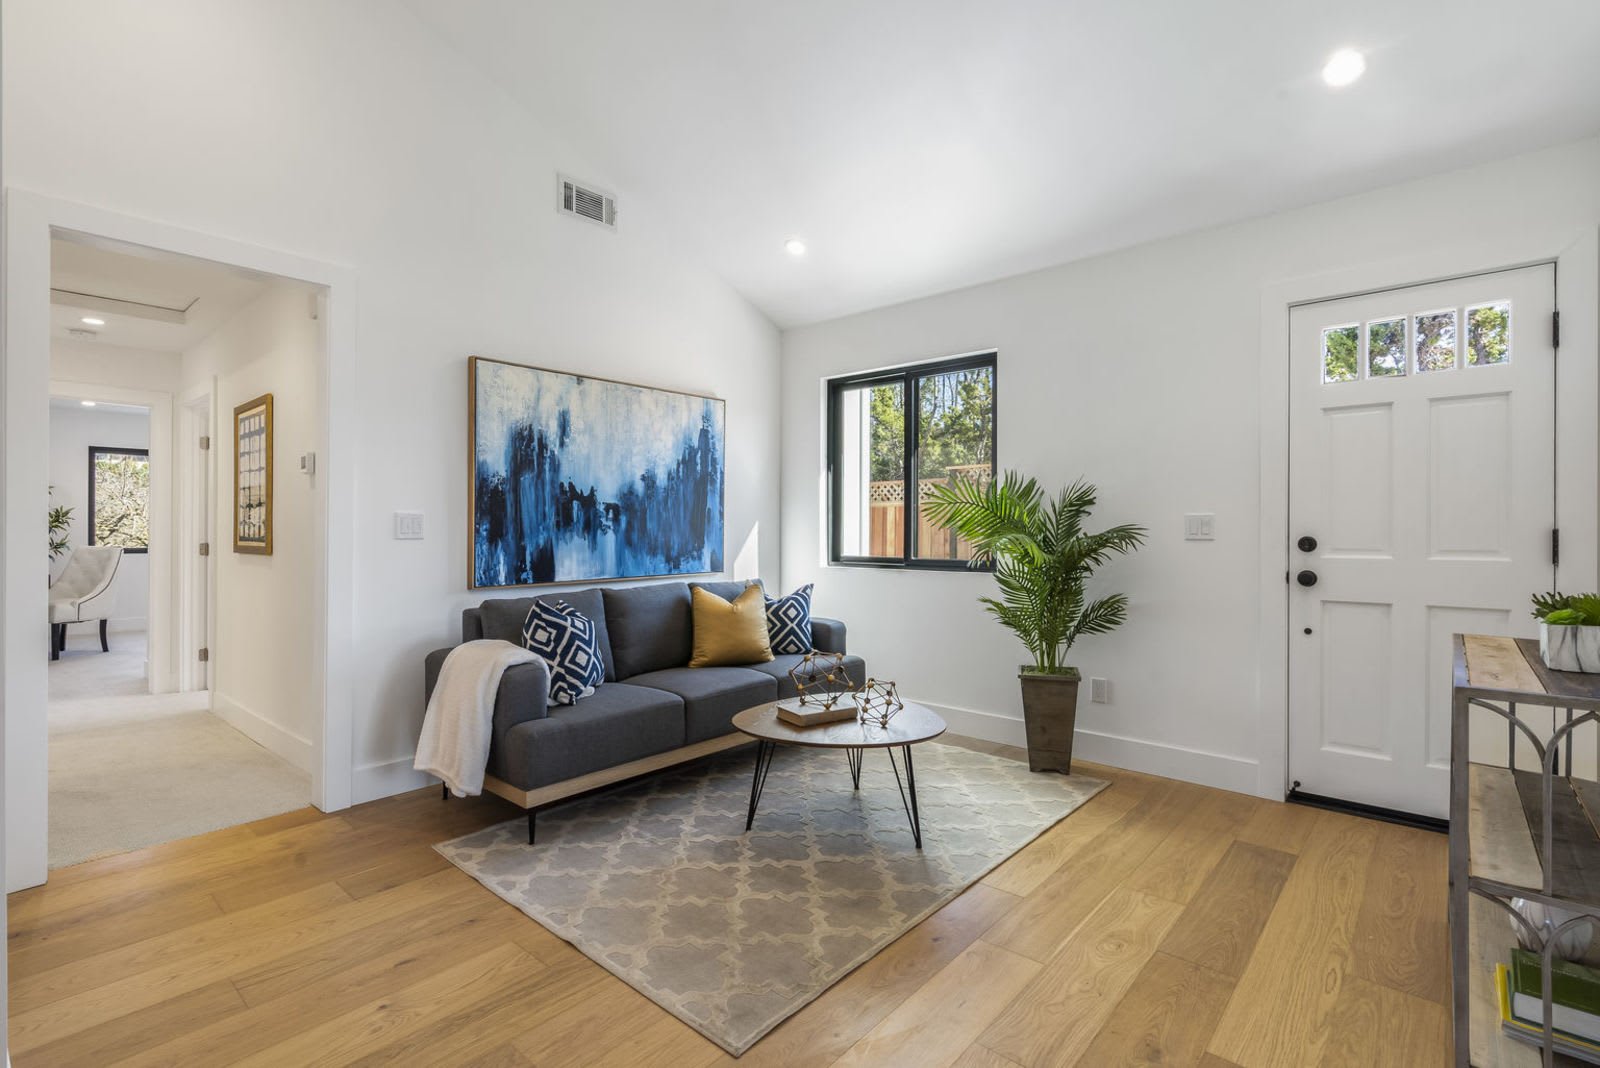
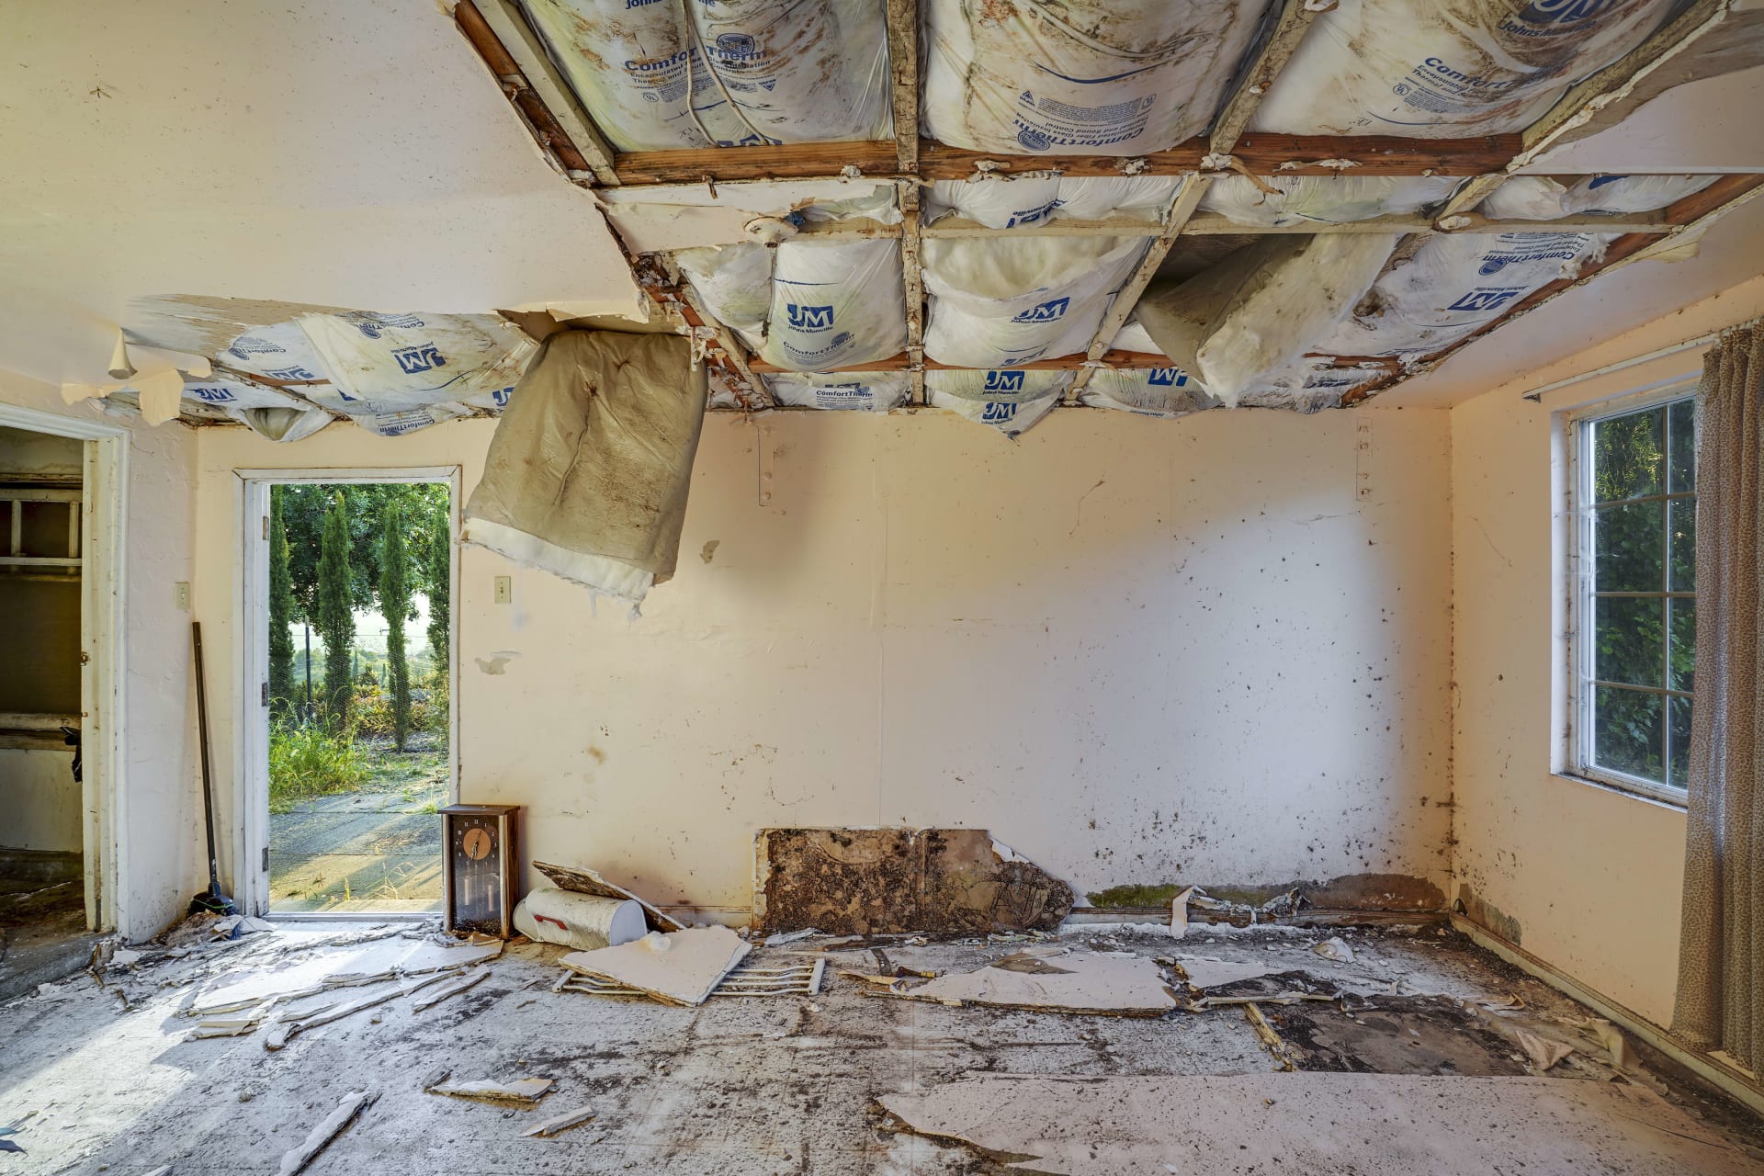
Staged living room with a charcoal sofa beneath blue abstract artwork and a window overlooking trees. Damaged room with exposed ceiling insulation, torn walls, and renovation debris on the floor.
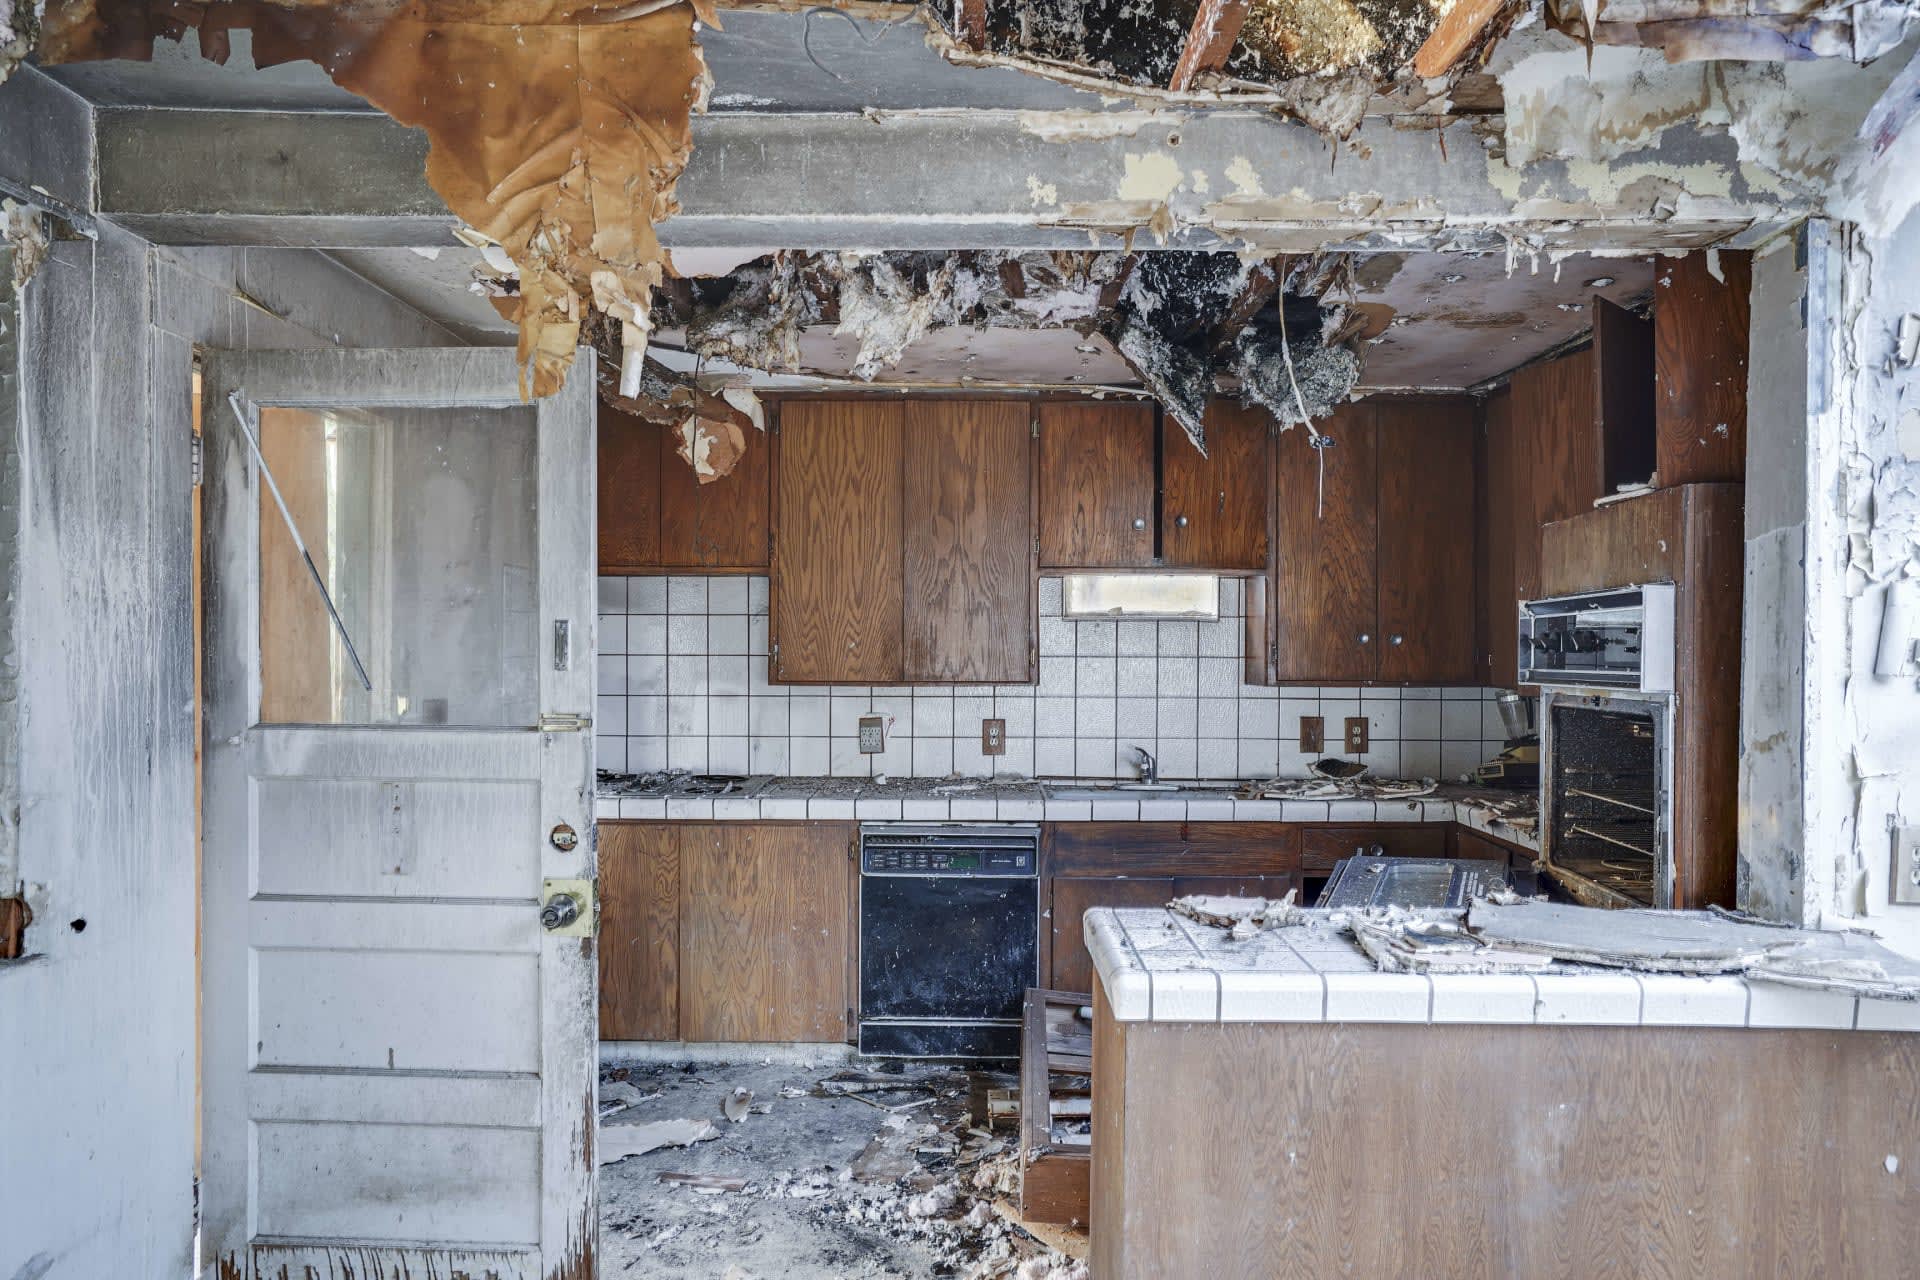
Renovated white kitchen with a large island, pendant lights, and a wide window overlooking trees. A dilapidated kitchen with damaged wooden cabinets, a detached oven door, debris, and an exposed ceiling.
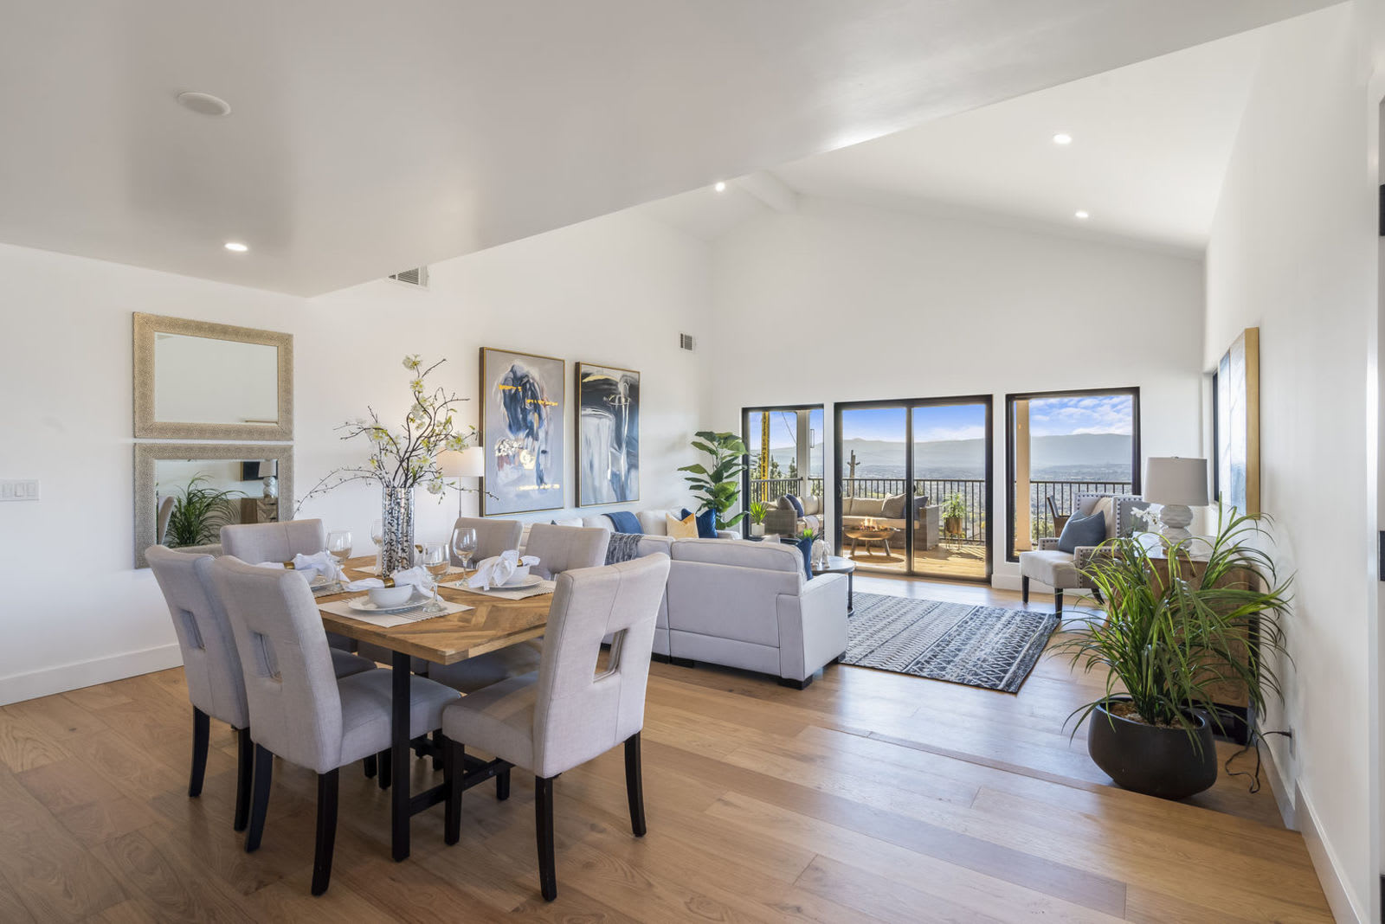
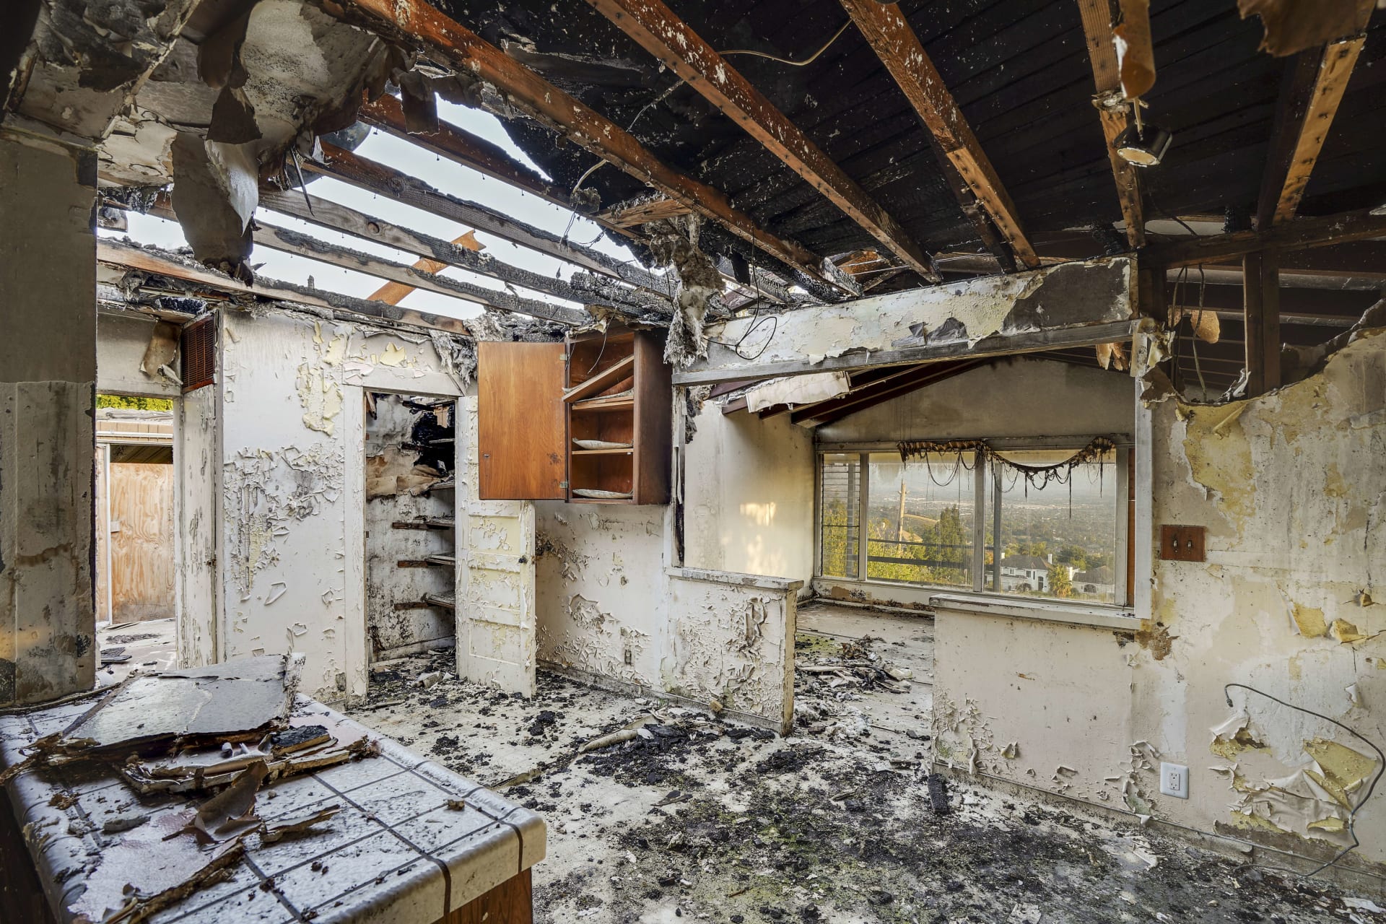
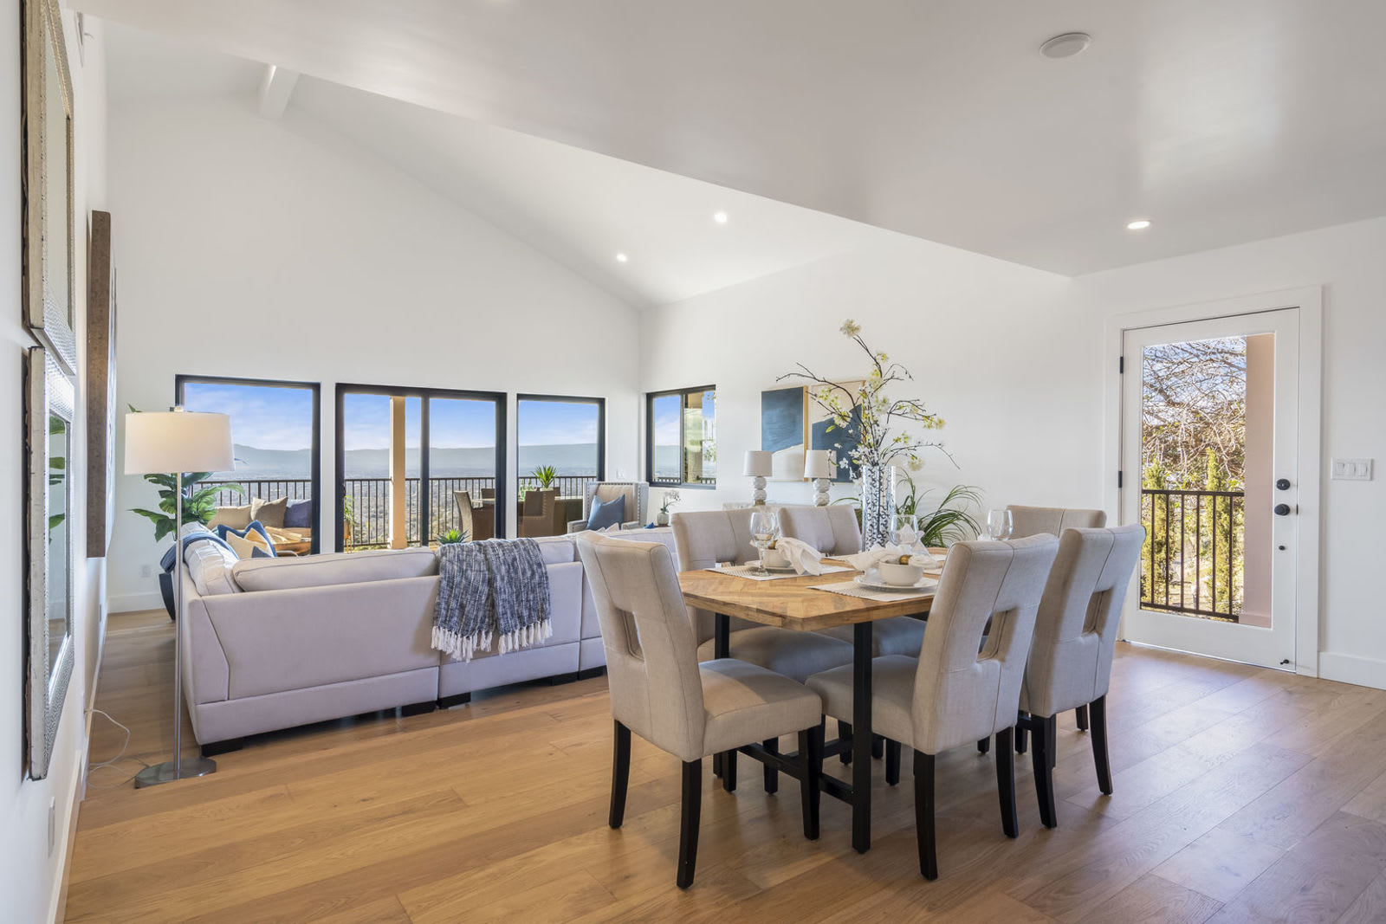
Open-plan living and dining room with vaulted ceiling and balcony views of water and distant hills. Fire-damaged kitchen with exposed ceiling beams, peeling walls, and debris across the floor.
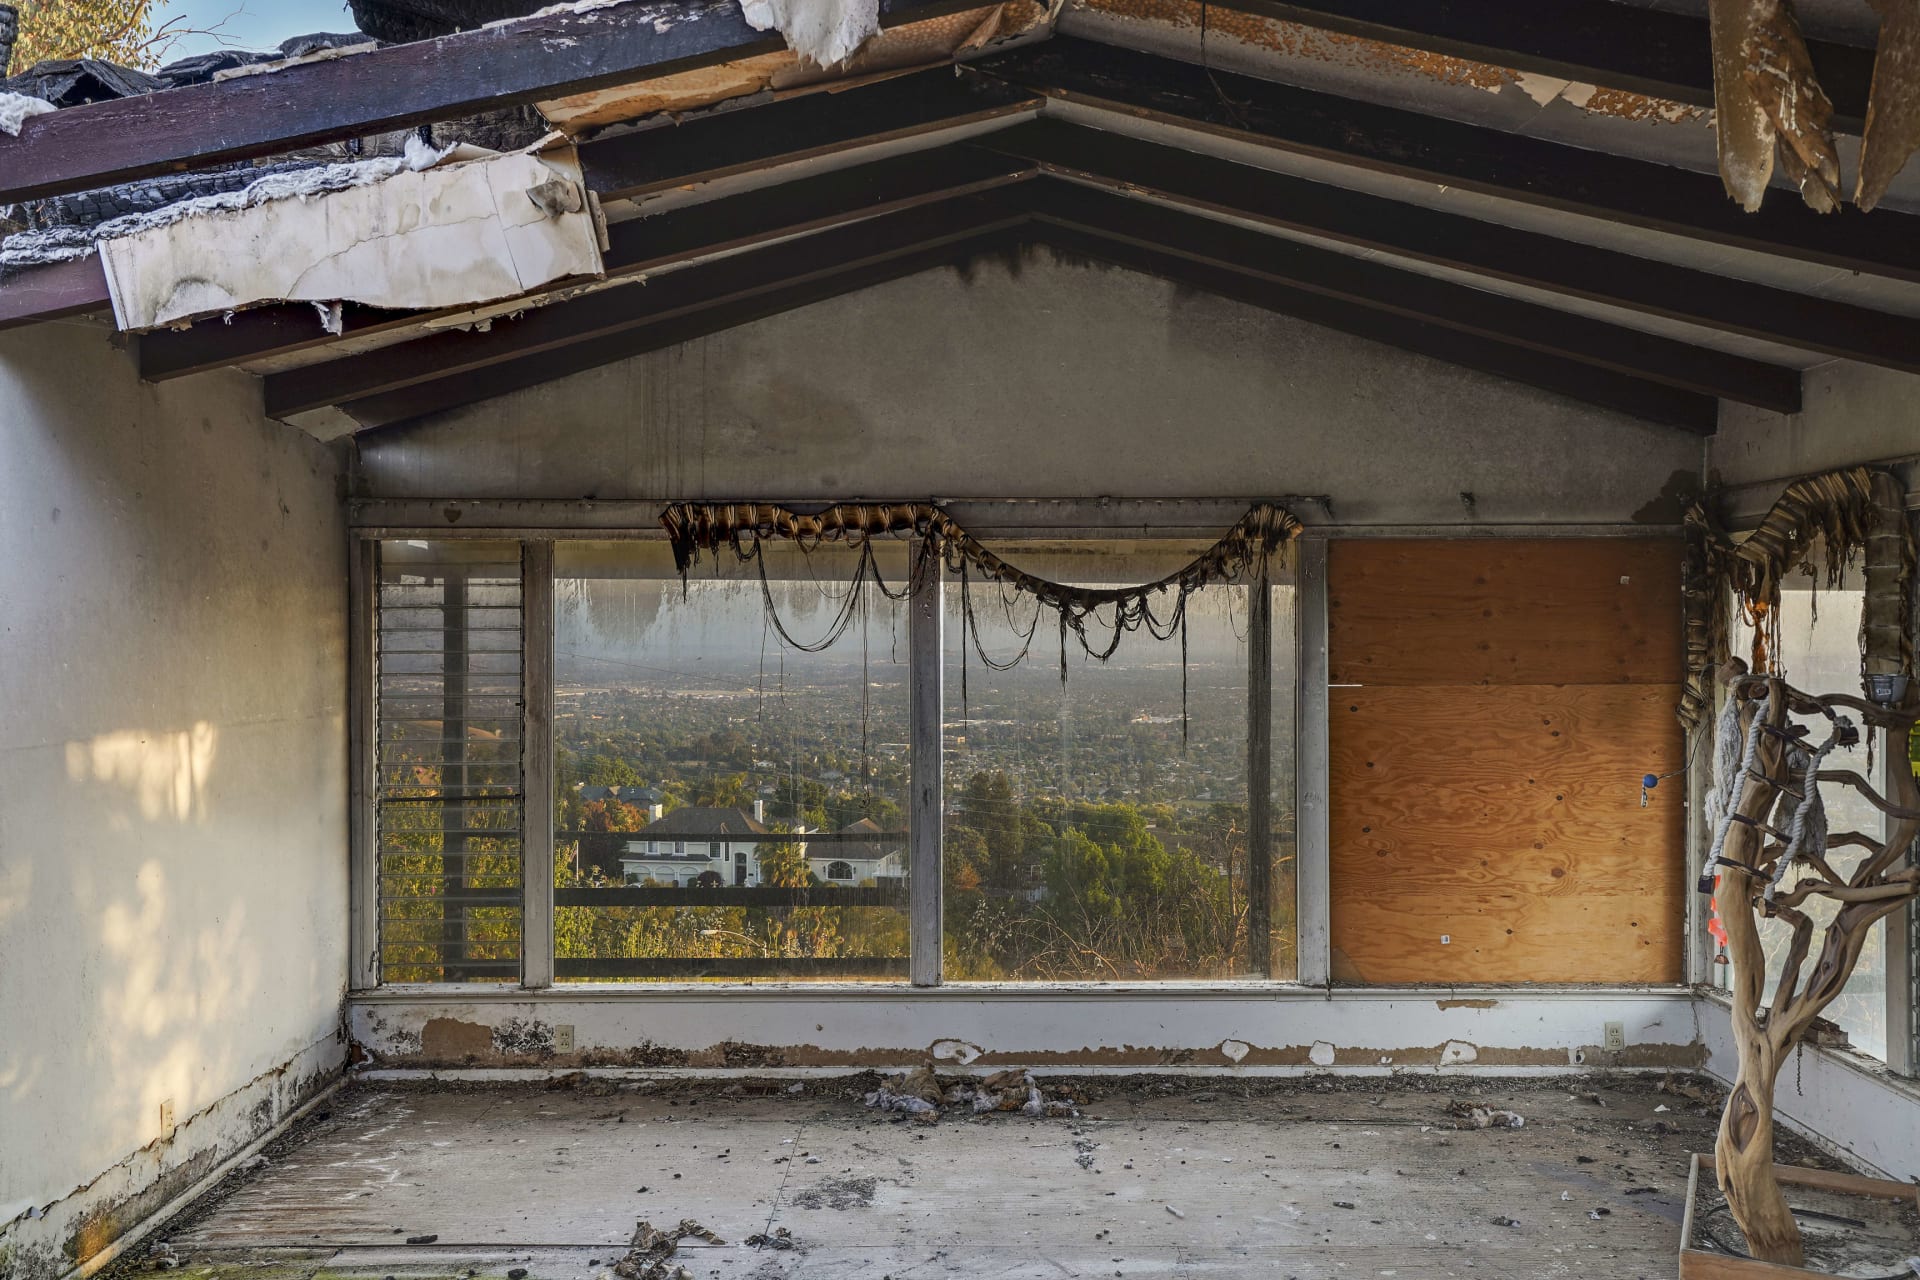
Open-plan living and dining room with vaulted ceilings, large windows, and a balcony view. Fire-damaged room with exposed roof beams, debris, and windows overlooking a tree-filled urban area.

Before & After

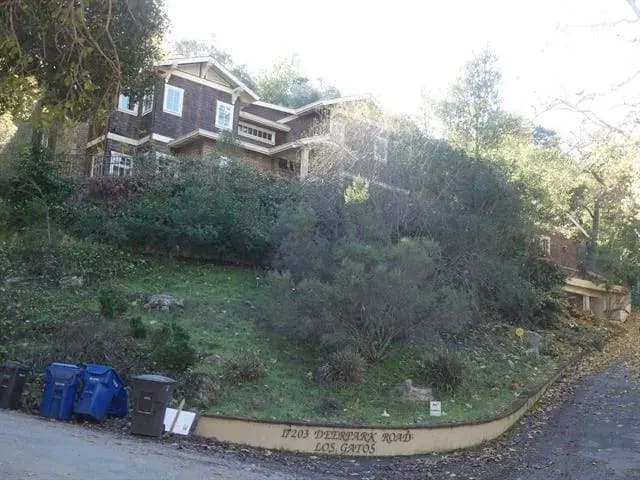
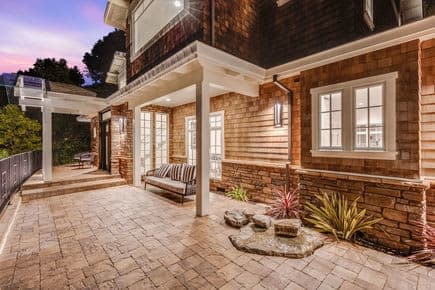
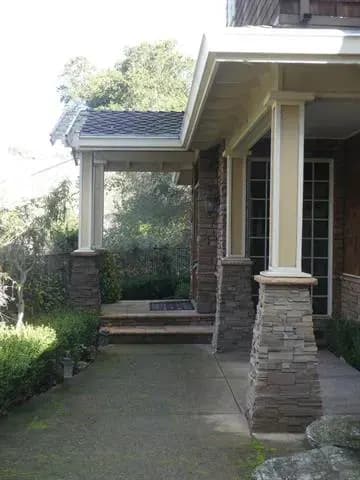
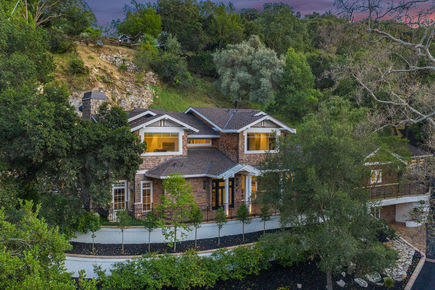
Hover over each image to browse through the beautiful transformations we’ve made to properties for 17203 Deer Park Road.
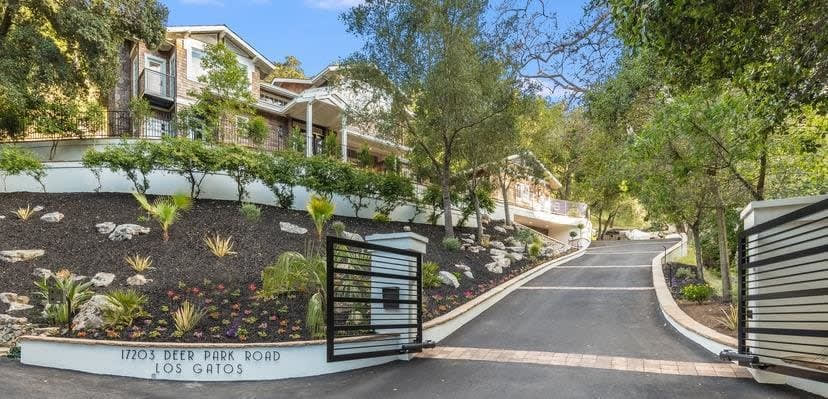
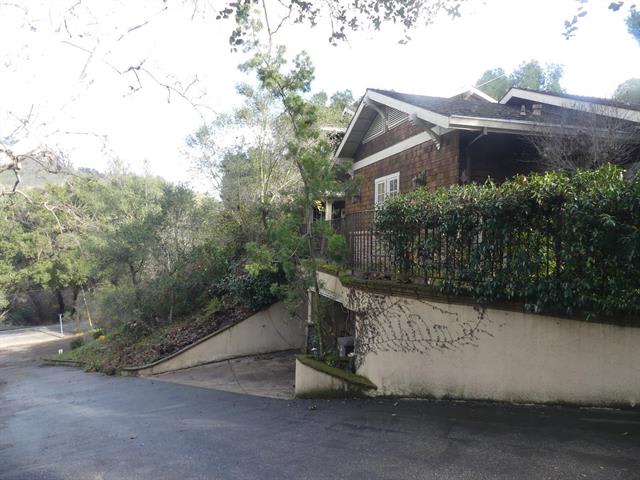
Hillside home behind an open gate, with a paved driveway and landscaped entrance. Dark-sided multi-story house above an overgrown hillside, with bins along the curb.
Two-story home with wood siding, stone accents, and a paved patio at dusk. House entrance with a covered porch, stone columns, and a walkway bordered by shrubs.
Two-story brick-and-stucco hillside home with glowing windows and a curved driveway. Hillside house with a raised balcony, retaining wall, and paved driveway.
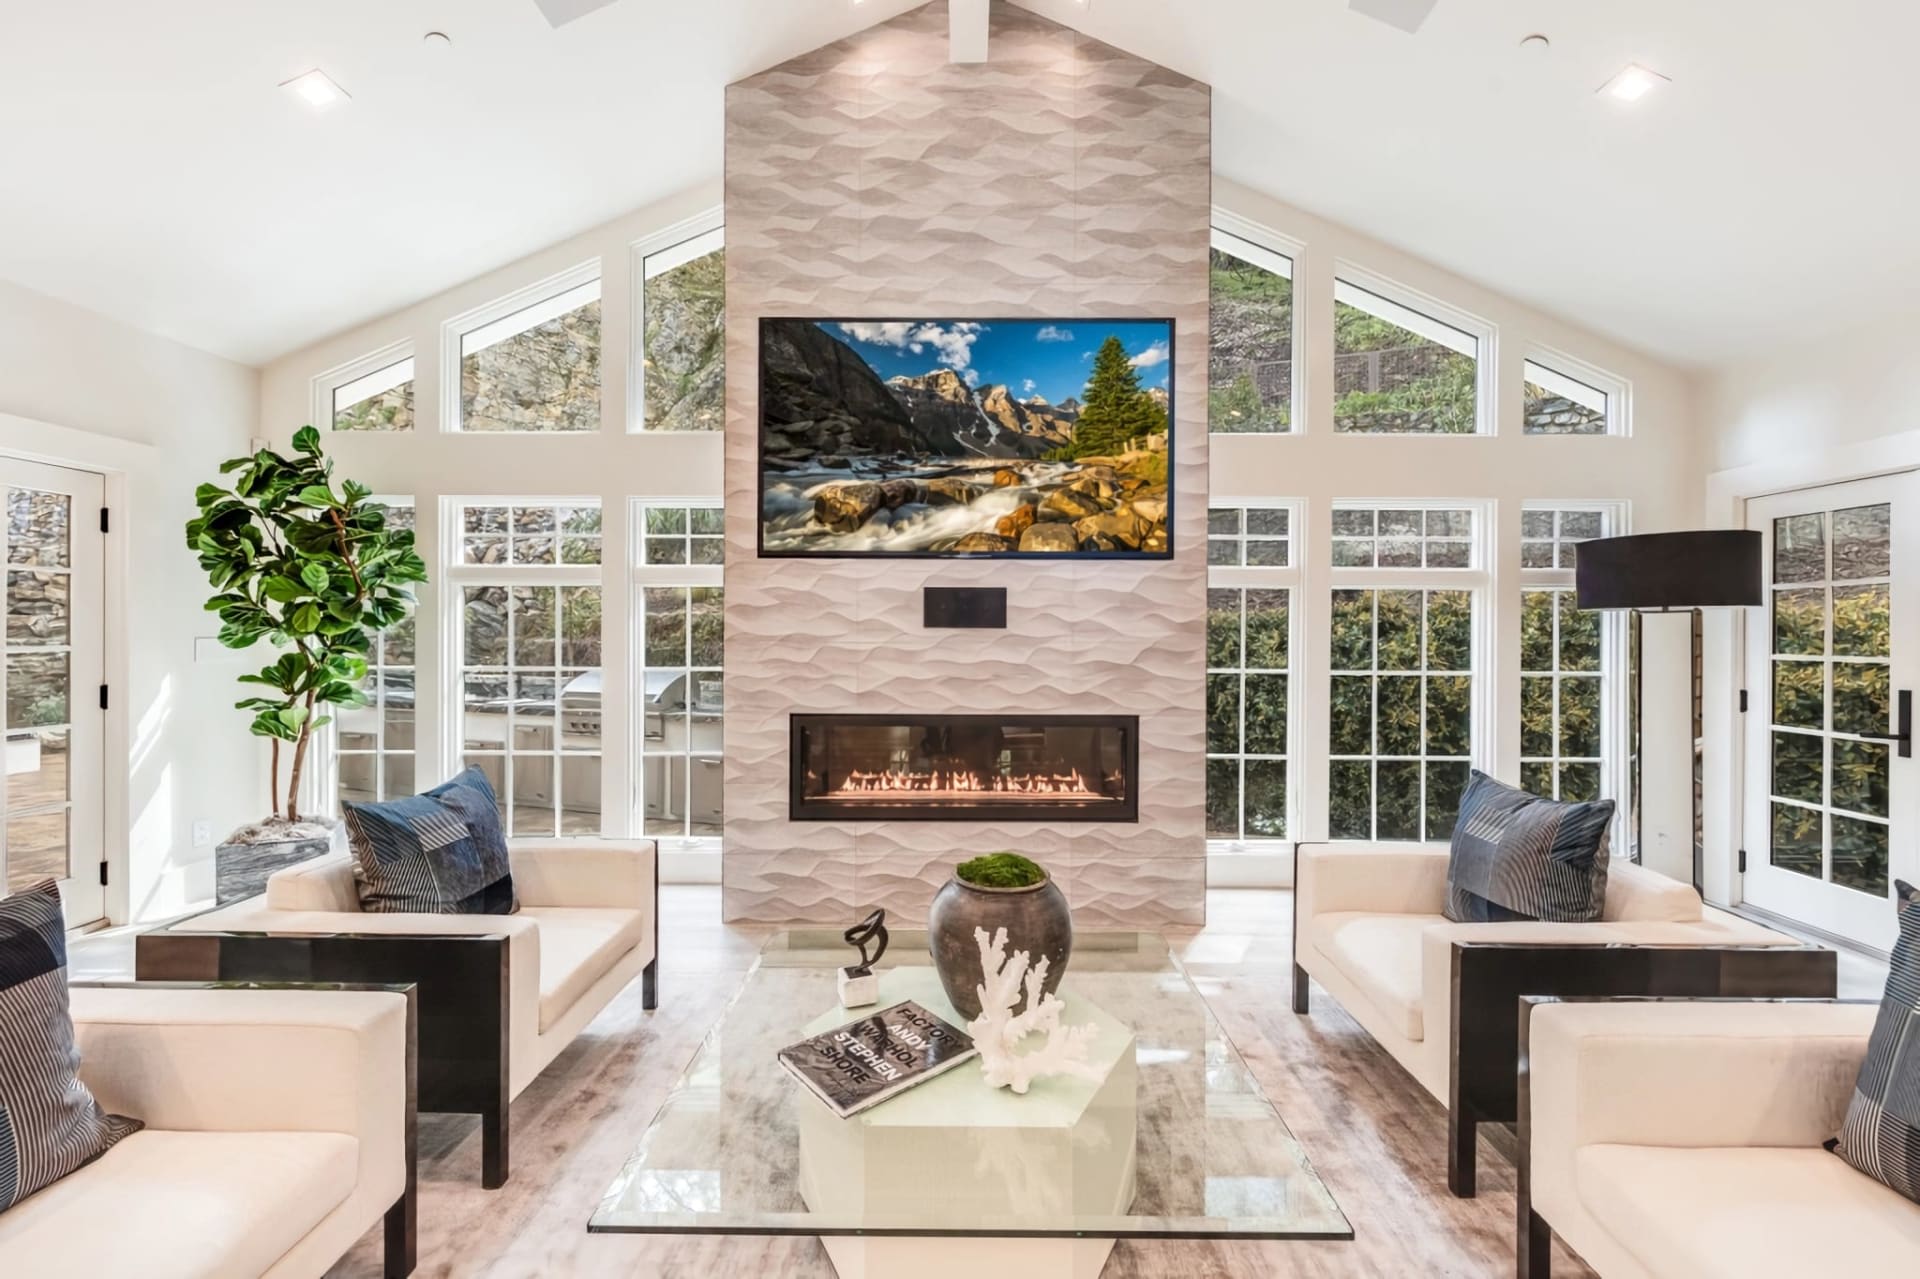
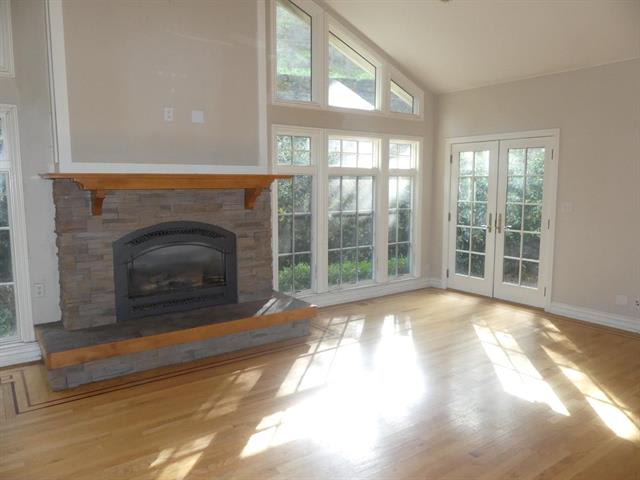
Furnished living room with a vaulted ceiling, tall windows, and a sculptural fireplace wall. Unfurnished living room with a stone fireplace, tall windows, and hardwood floors.
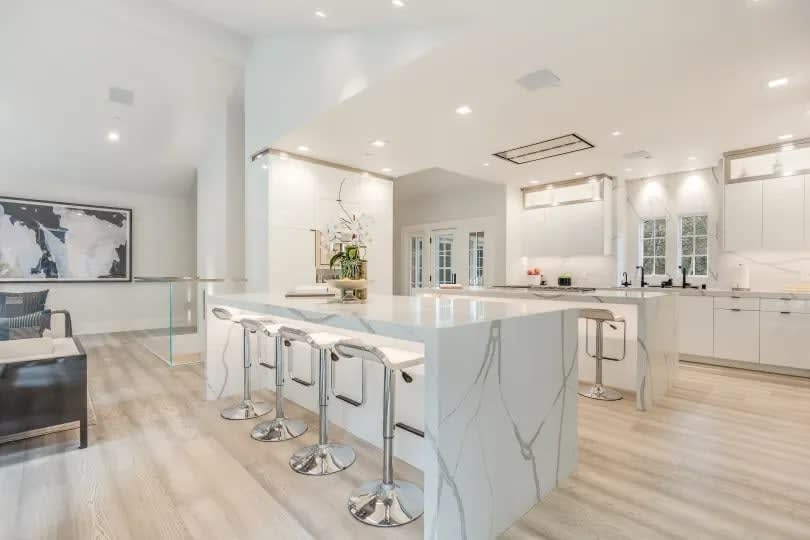
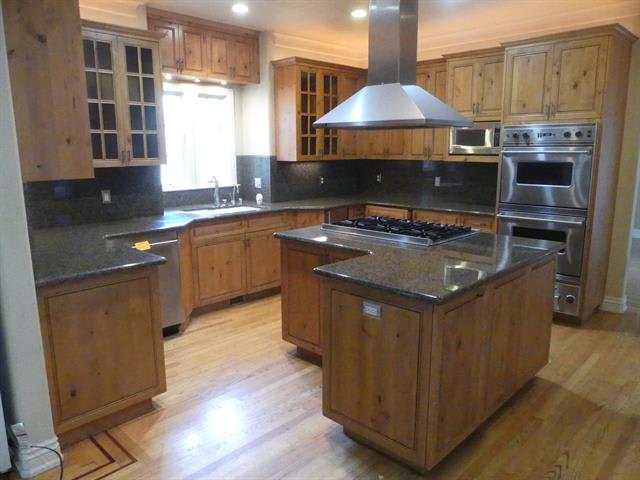
Modern white kitchen with a marble-veined island, bar stools, and light wood floors. Kitchen with a large cooktop island, honey-toned cabinets, dark countertops, and stainless steel appliances.
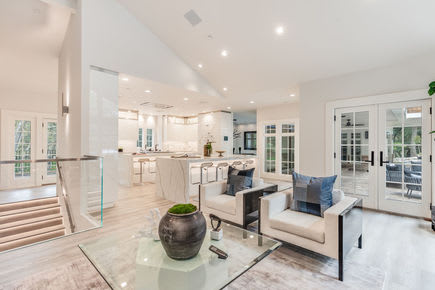
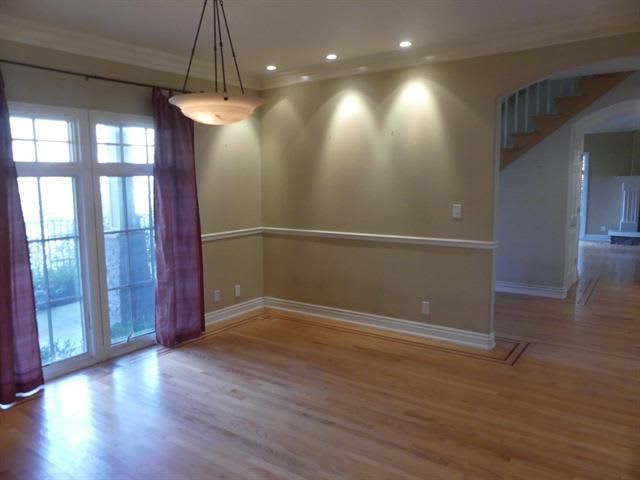
Open-plan living room and kitchen with a marble island, glass coffee table, and French doors. Vacant room with hardwood floors, glass doors, purple curtains, and a pendant light.
Before & After

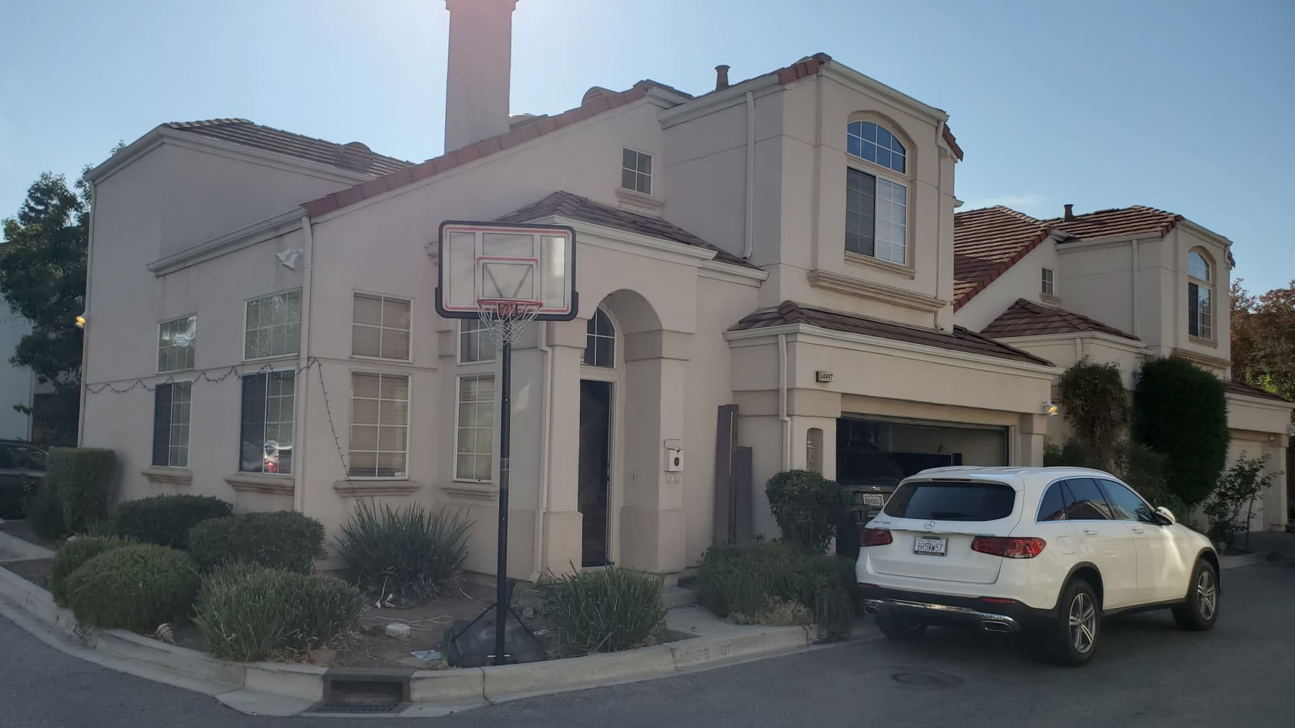
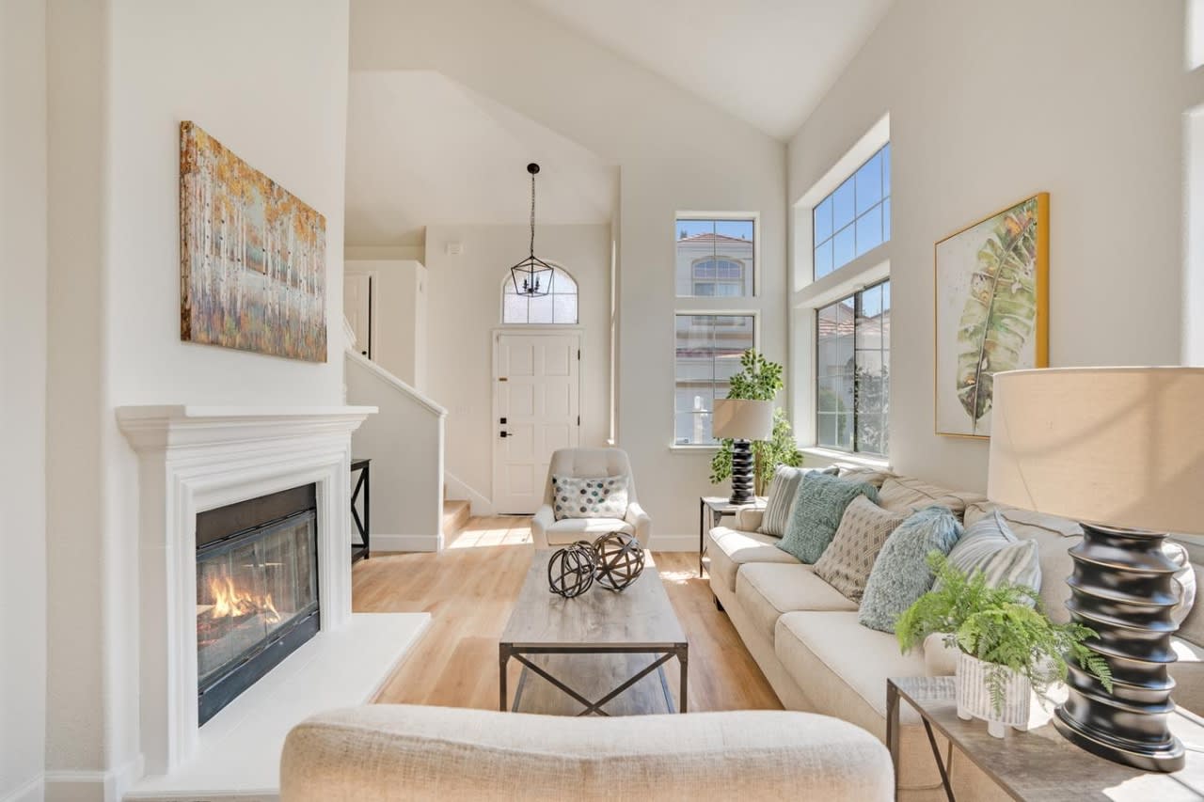
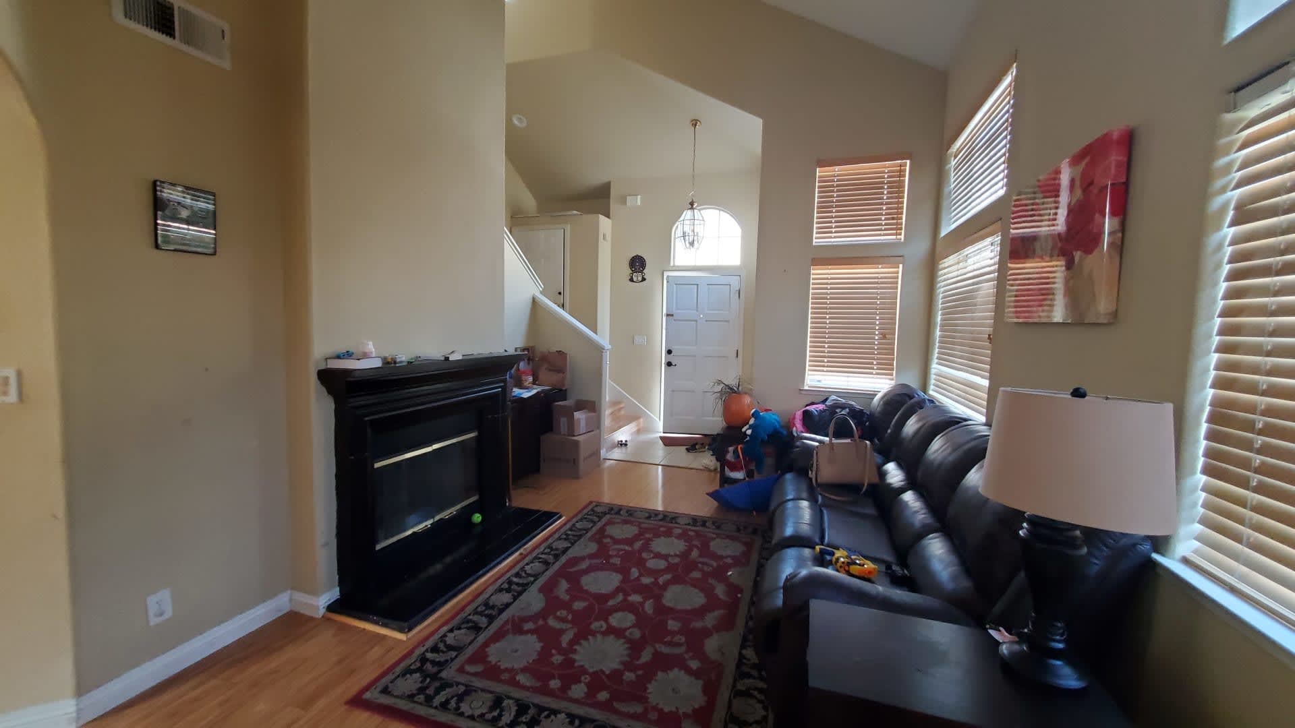
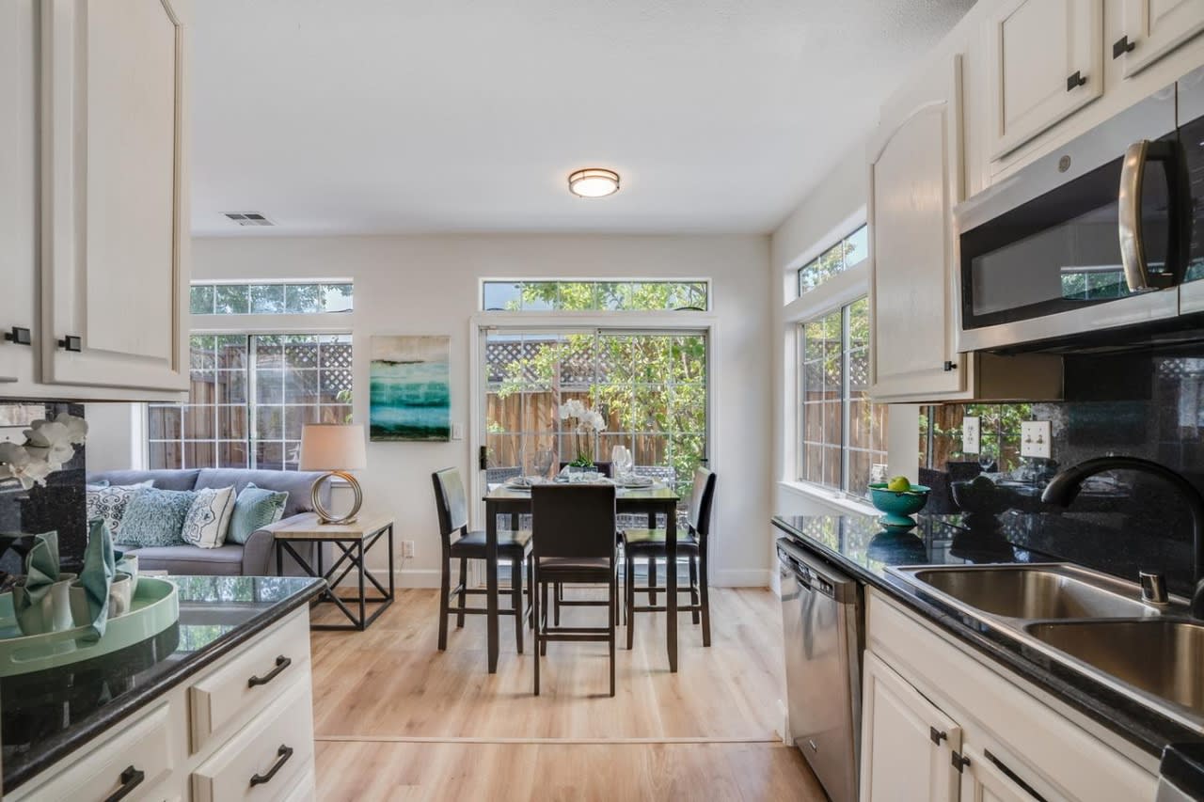
Hover over each image to browse through the beautiful transformations we’ve made to properties for 4997 Agape Court.
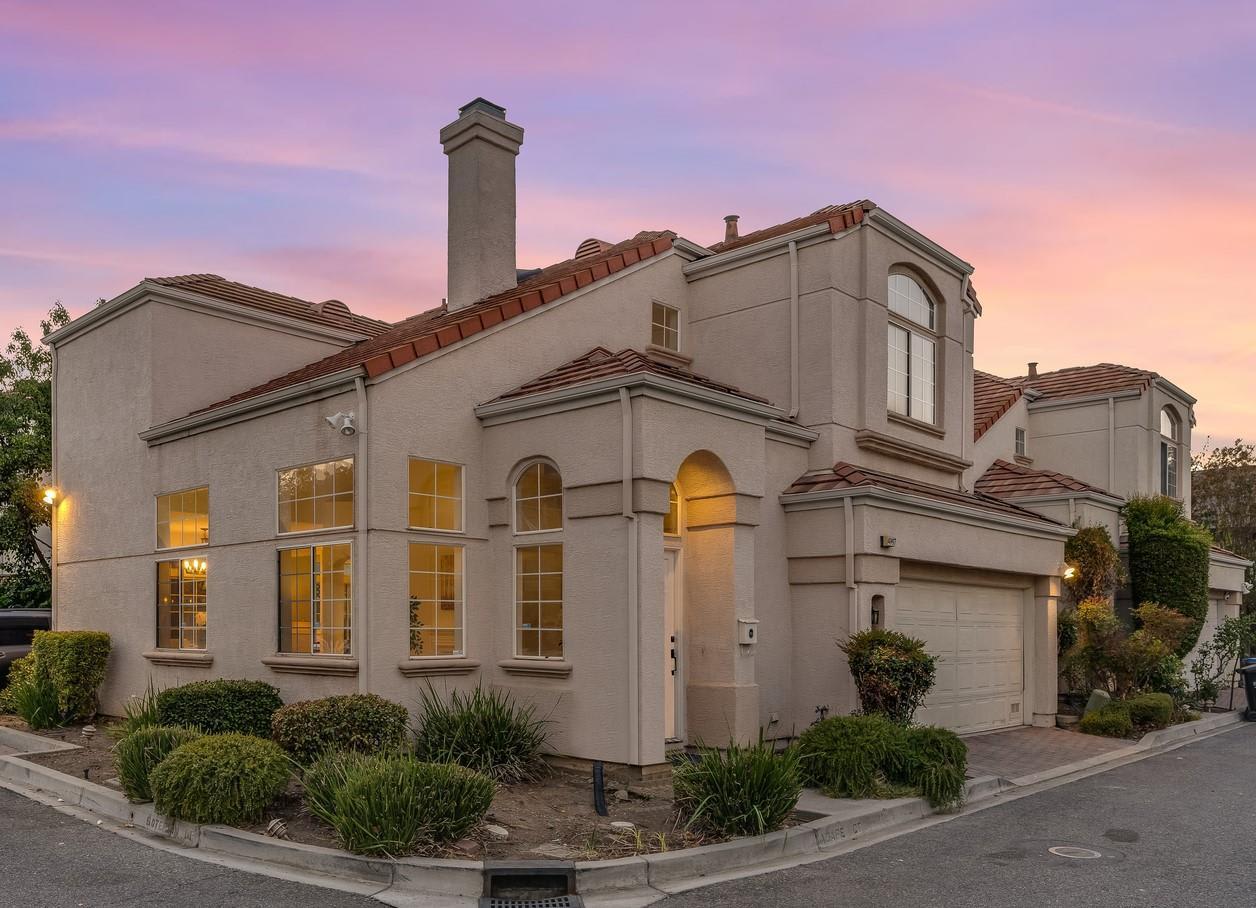
Two-story stucco house with a tile roof, arched windows, and attached garage at dusk. Two-story stucco home with a tile roof, driveway basketball hoop, and white SUV parked outside.
Staged living room with a vaulted ceiling, large windows, and a white fireplace. Living room with a black fireplace, leather sectional, patterned rug, and tall windows.
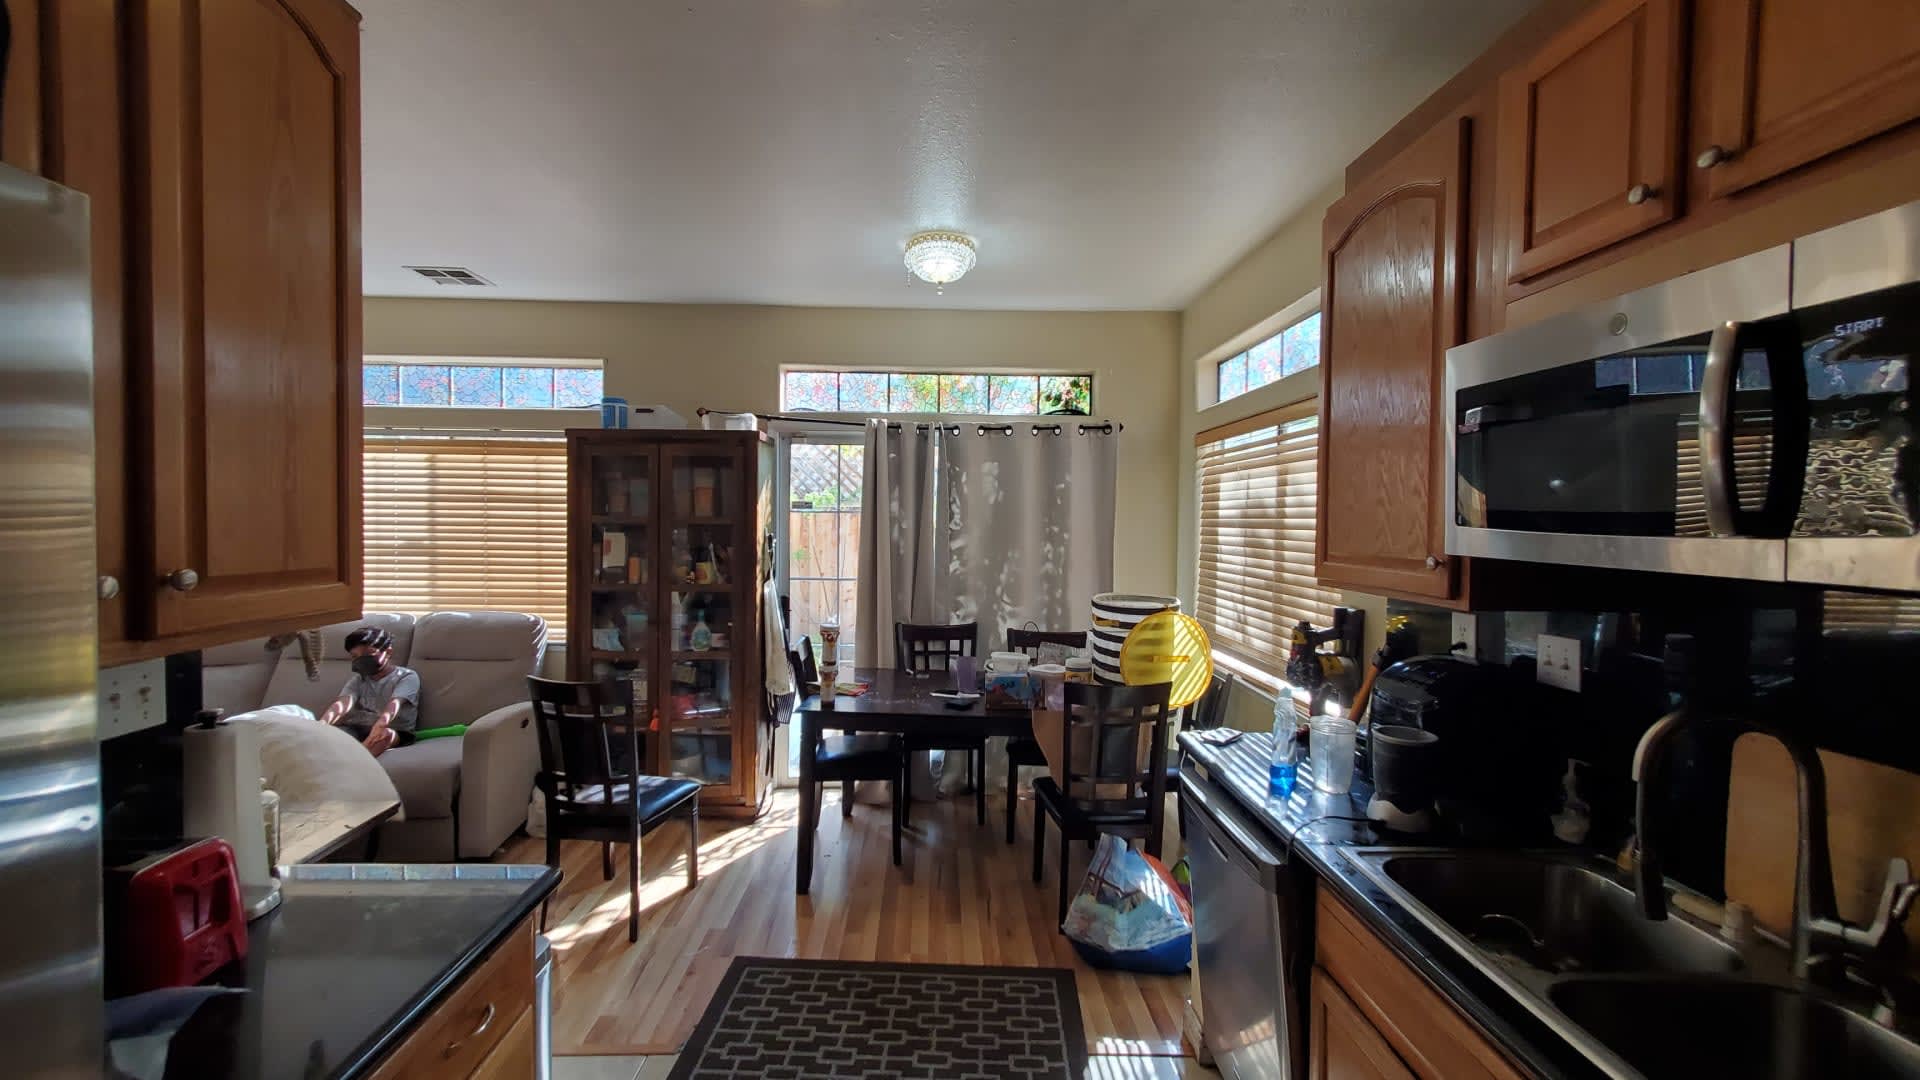
Bright kitchen with white cabinets and dark counters, opening to a dining area beside large windows. Kitchen with reddish-brown wood cabinets, stainless-steel appliances, and an adjoining dining area.
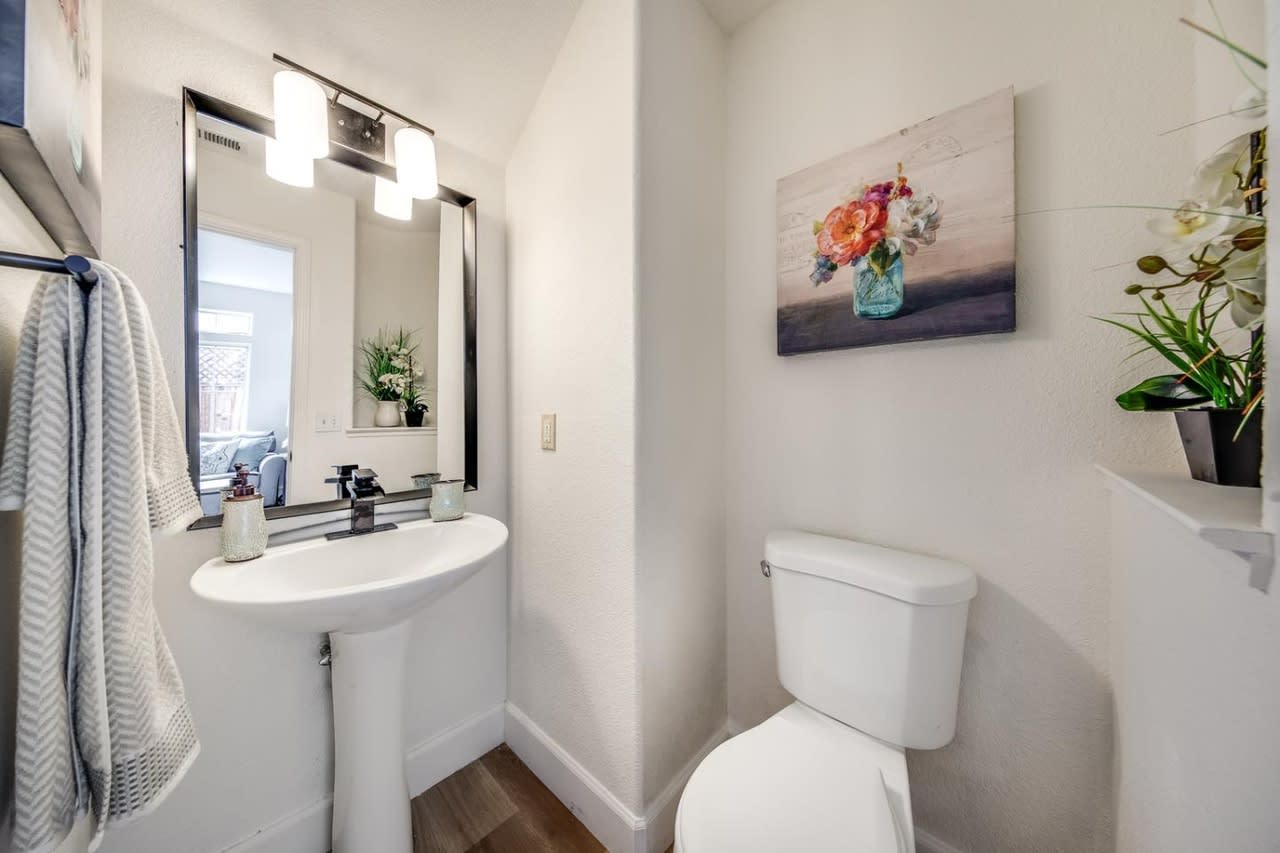
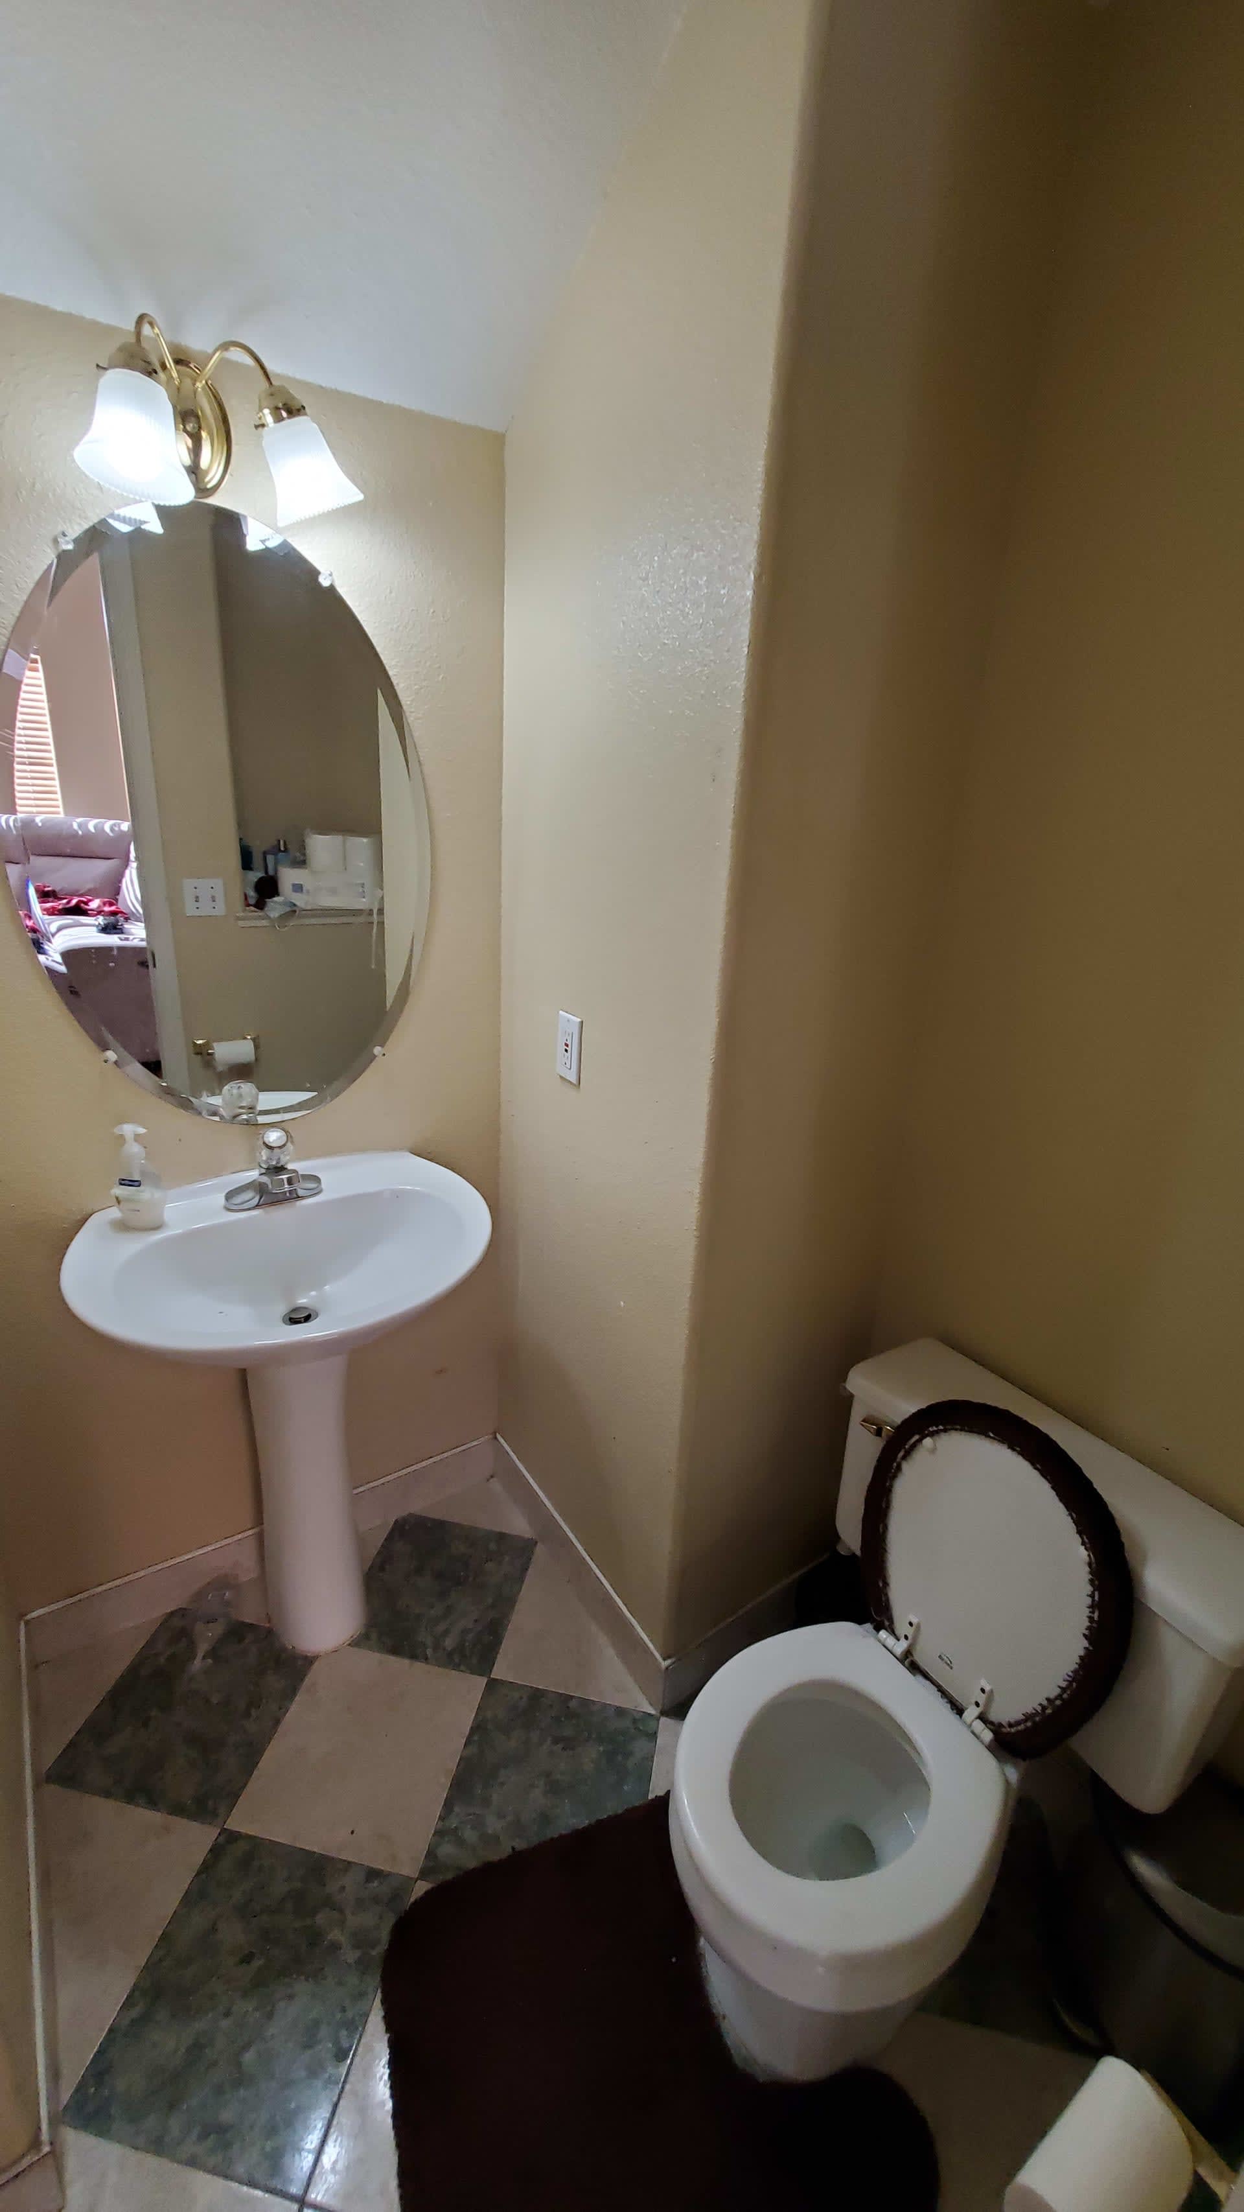
Compact bathroom with a pedestal sink, black-framed mirror, and floral wall art. Dated bathroom with a pedestal sink, oval mirror, and checkerboard tile floor beside an open toilet.
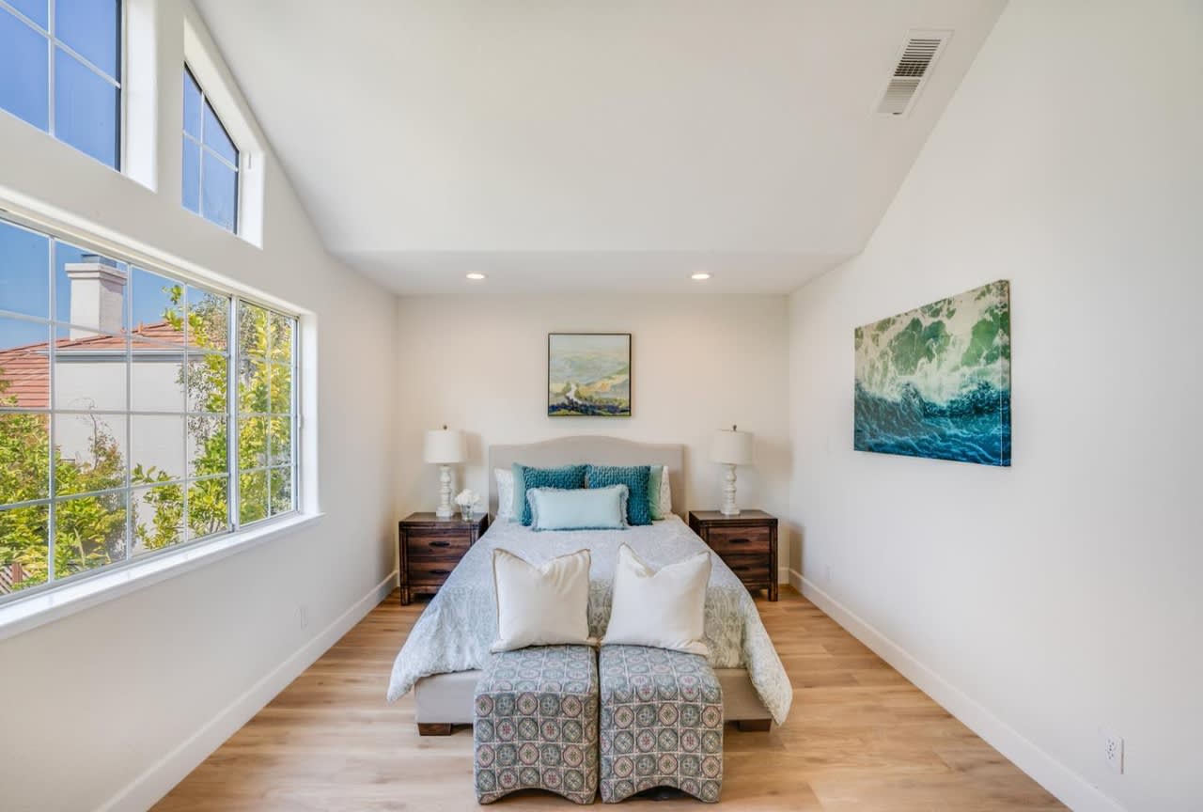
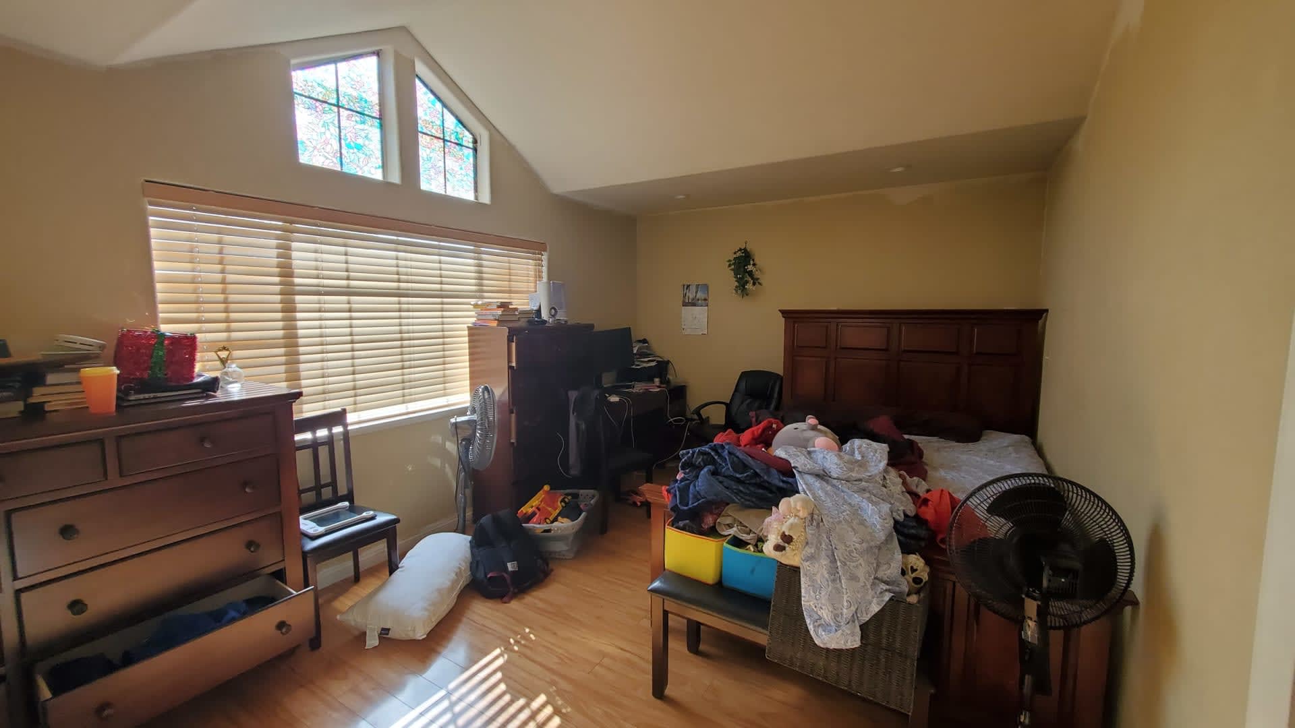
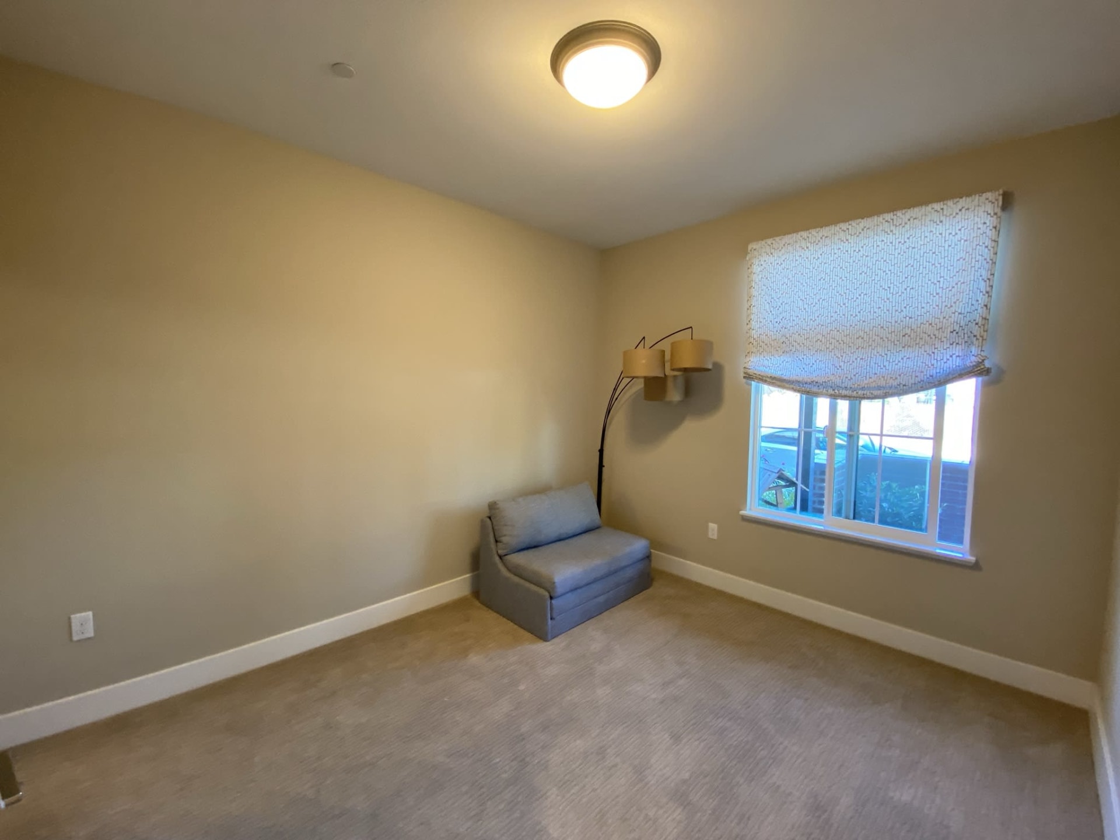
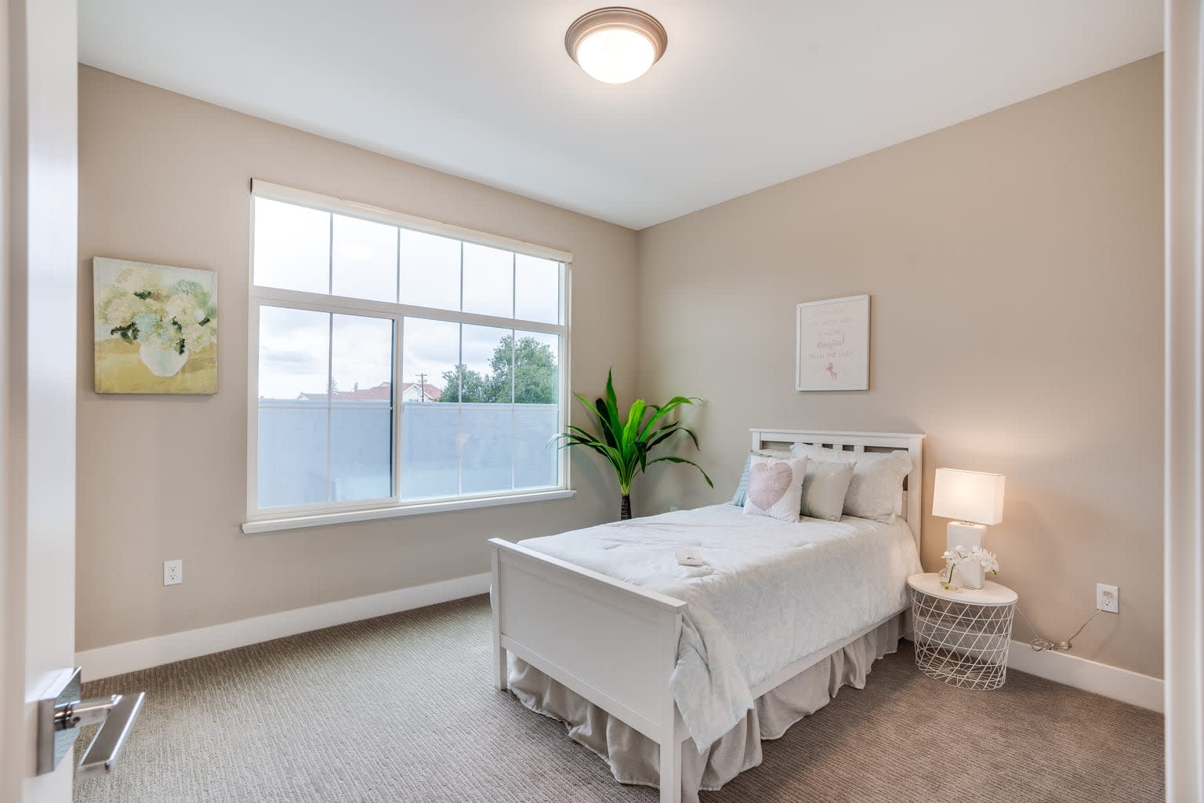
Staged bedroom with teal pillows, wood nightstands, and tall windows. Cluttered bedroom with a large dark wood bed, overflowing laundry baskets, and tall windows.
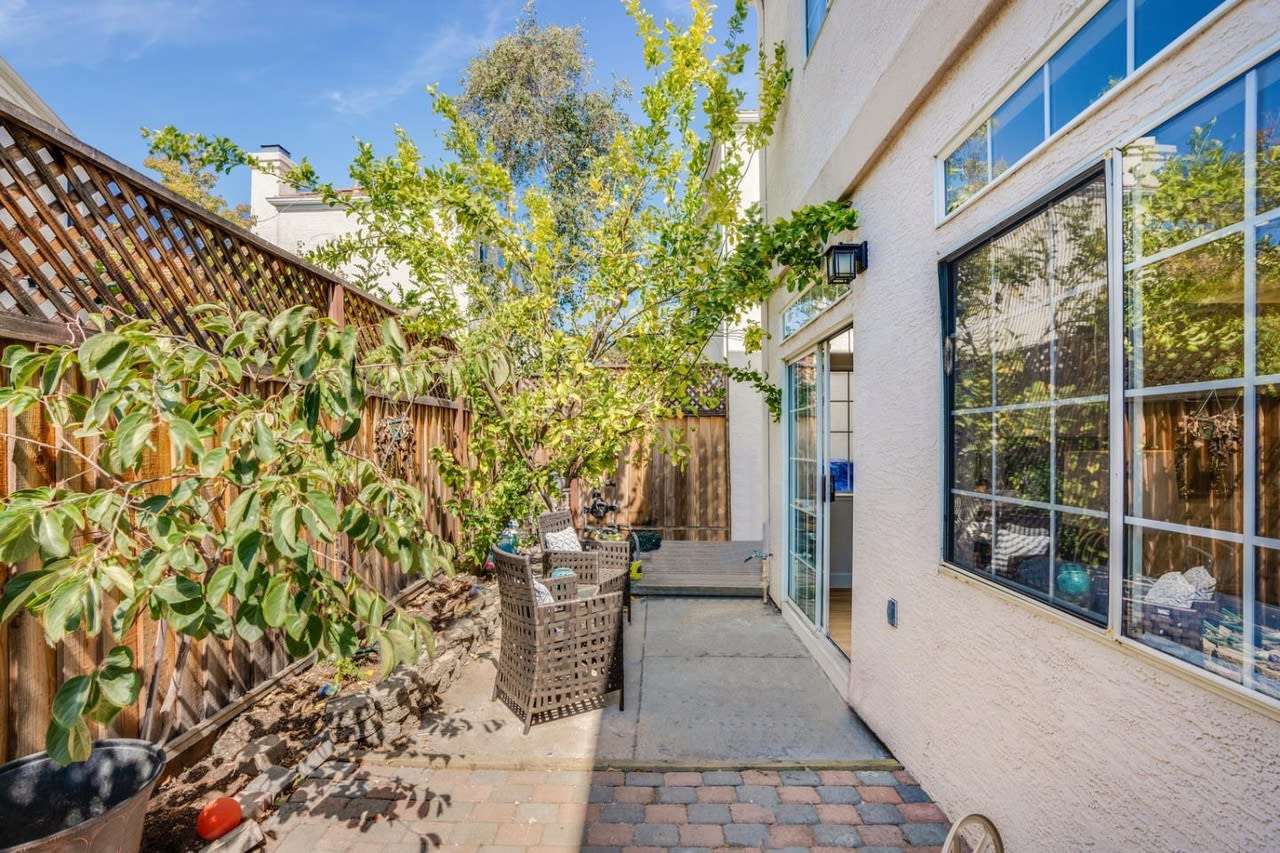
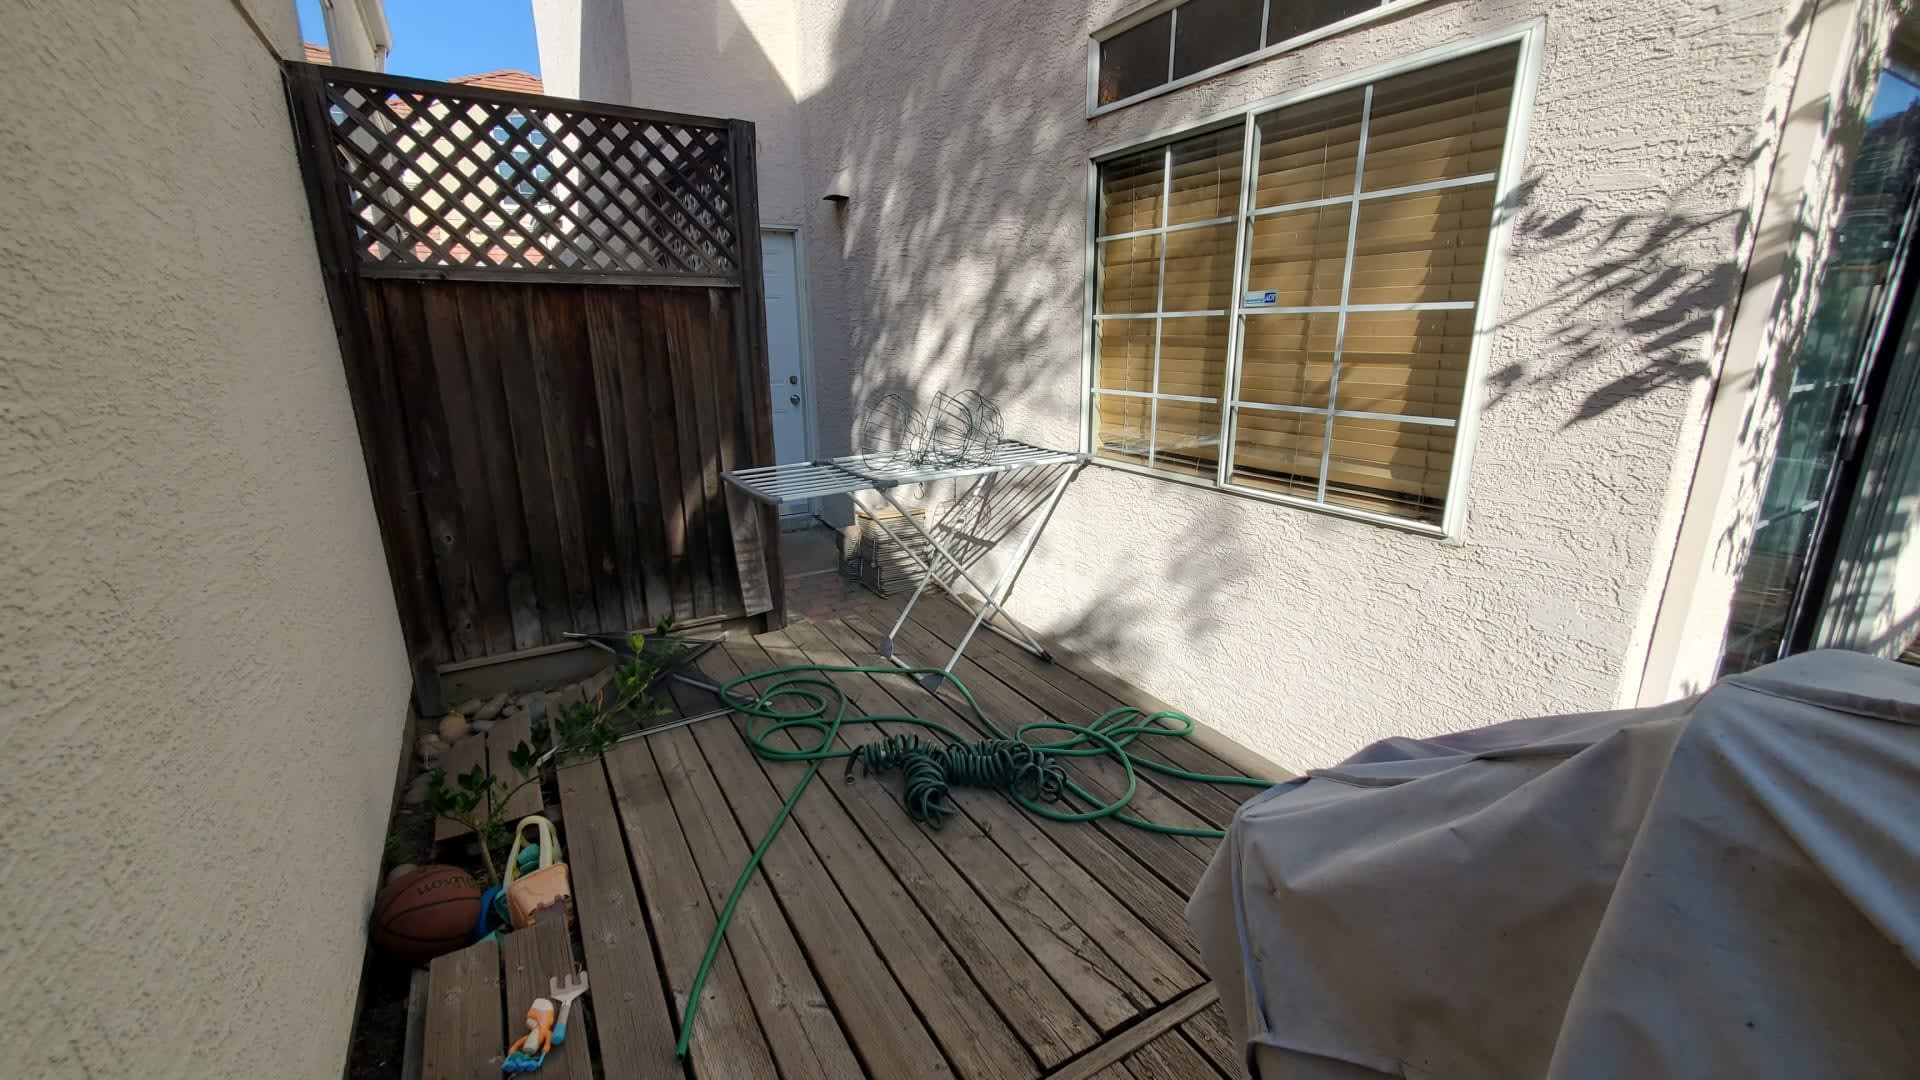
Backyard patio with outdoor chairs, leafy plants, and large windows along a white stucco home. Enclosed wooden deck with a lattice privacy fence, drying rack, and garden hose.

Before & After

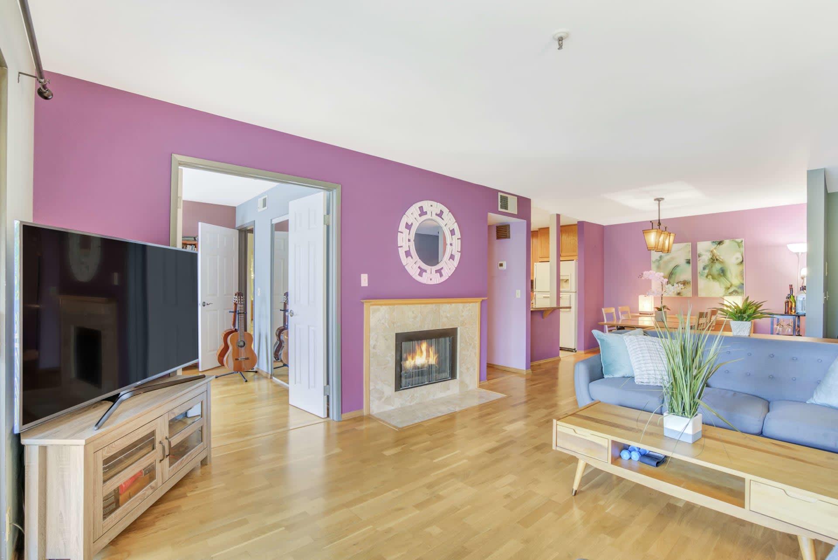
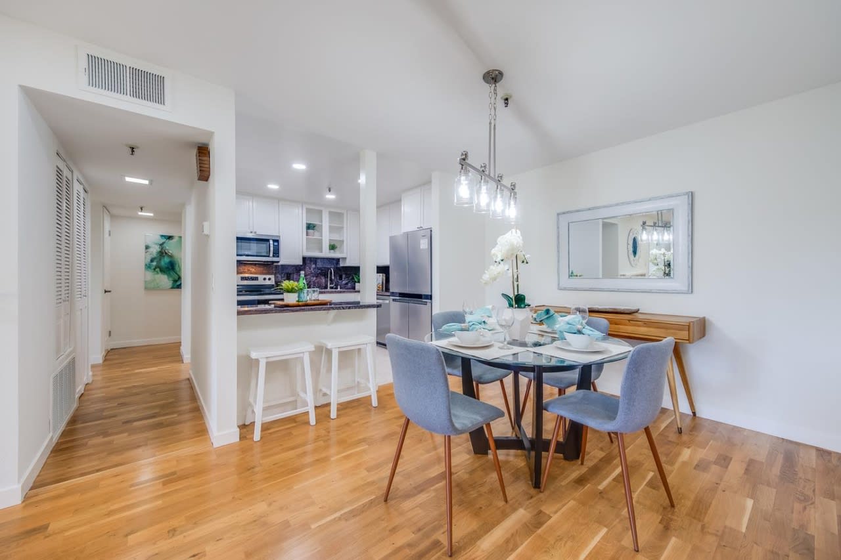
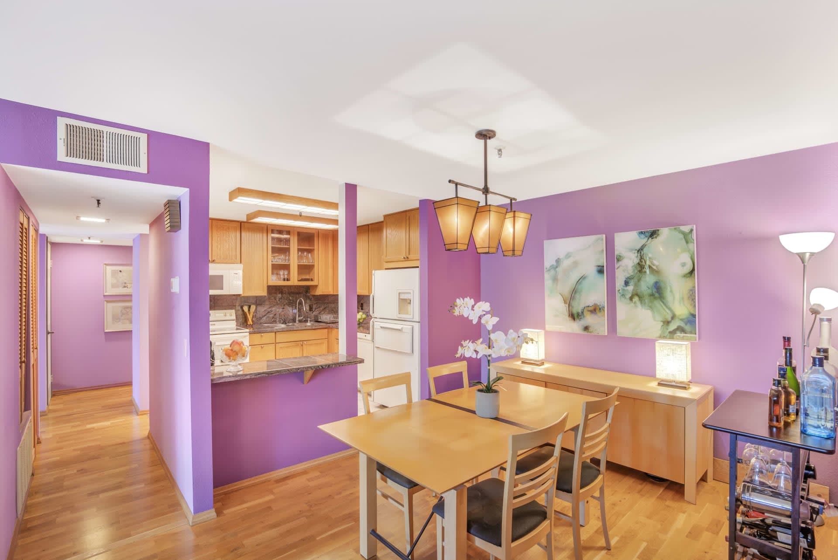
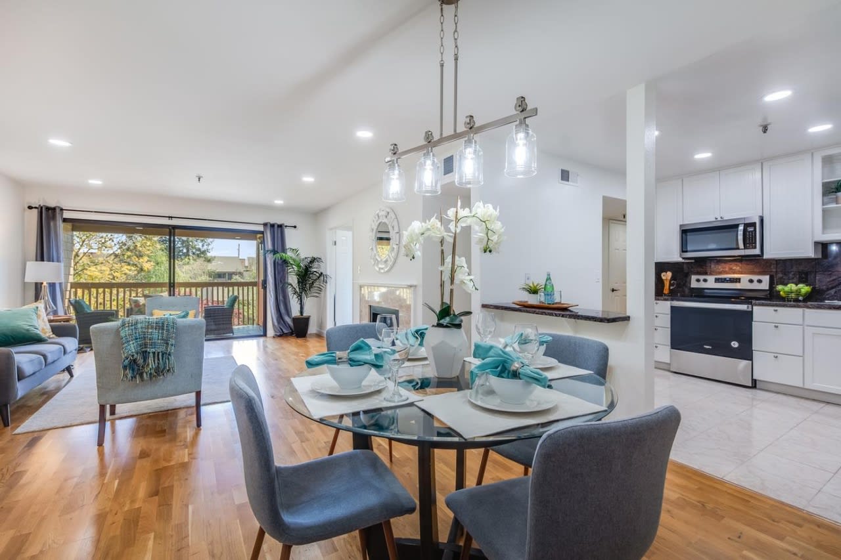
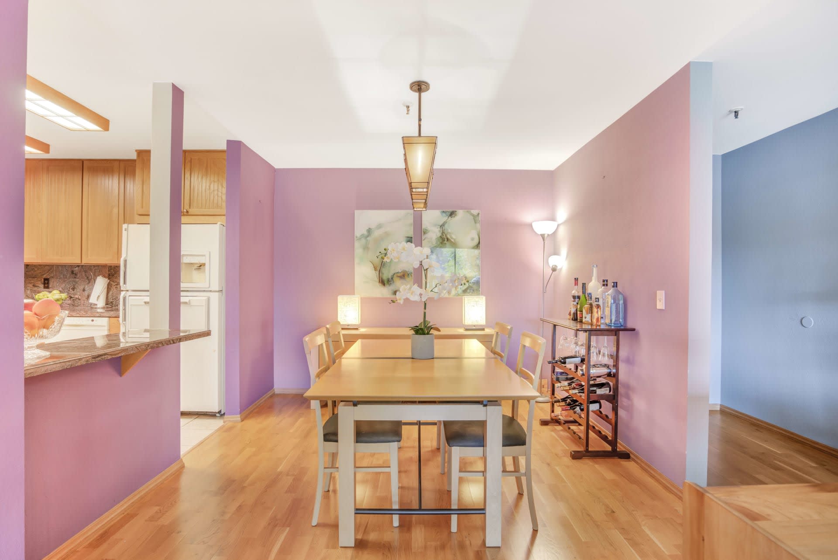
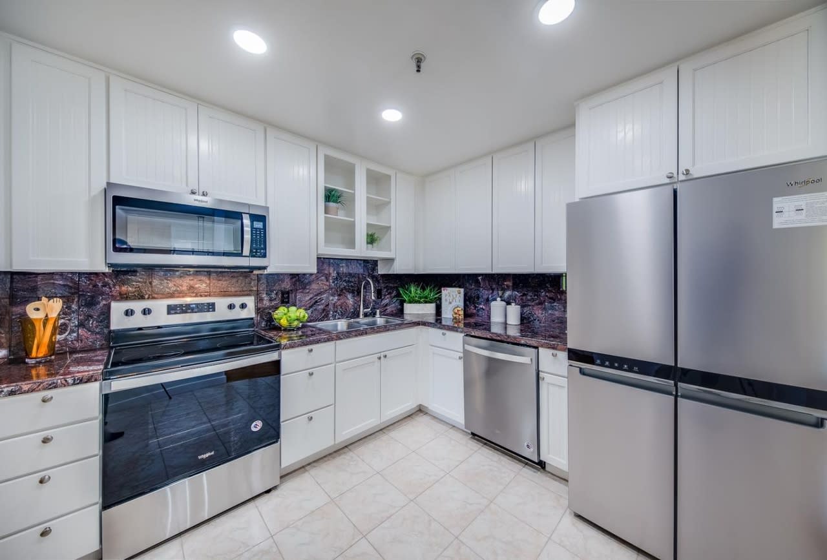
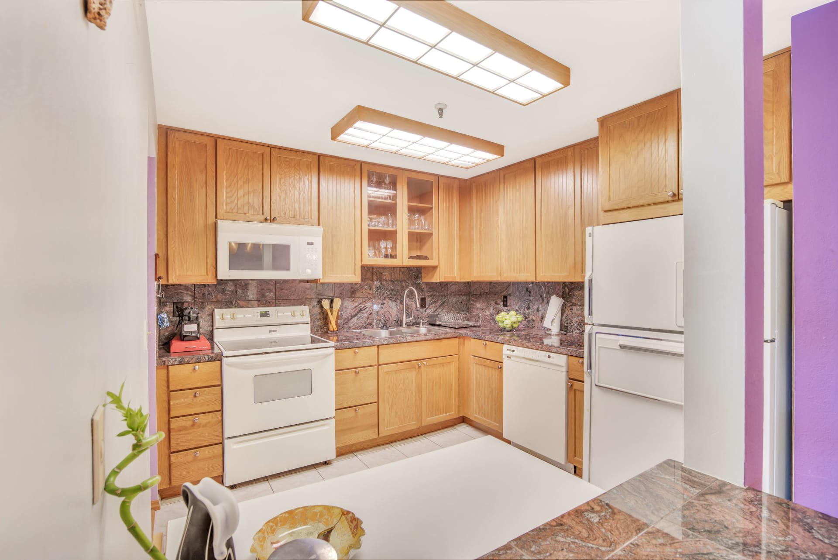
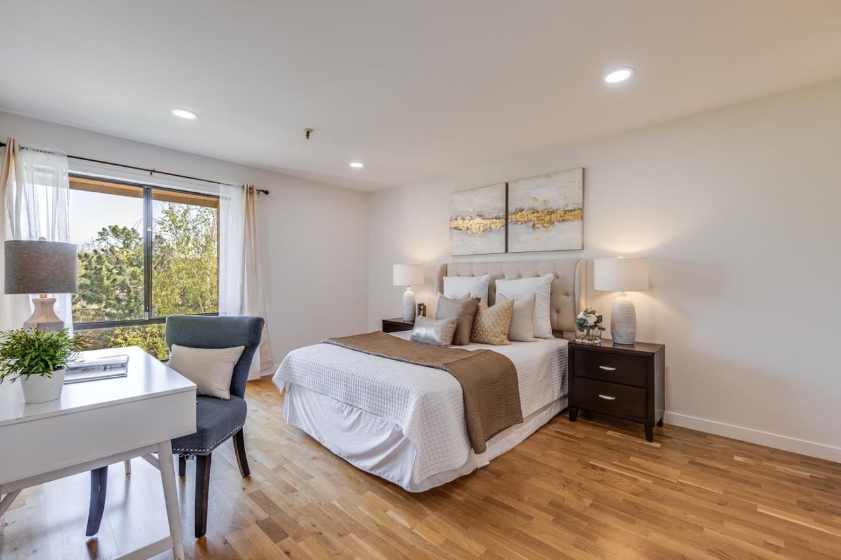
Hover over each image to browse through the beautiful transformations we’ve made to properties for 49 Showers Drive Unit J318.
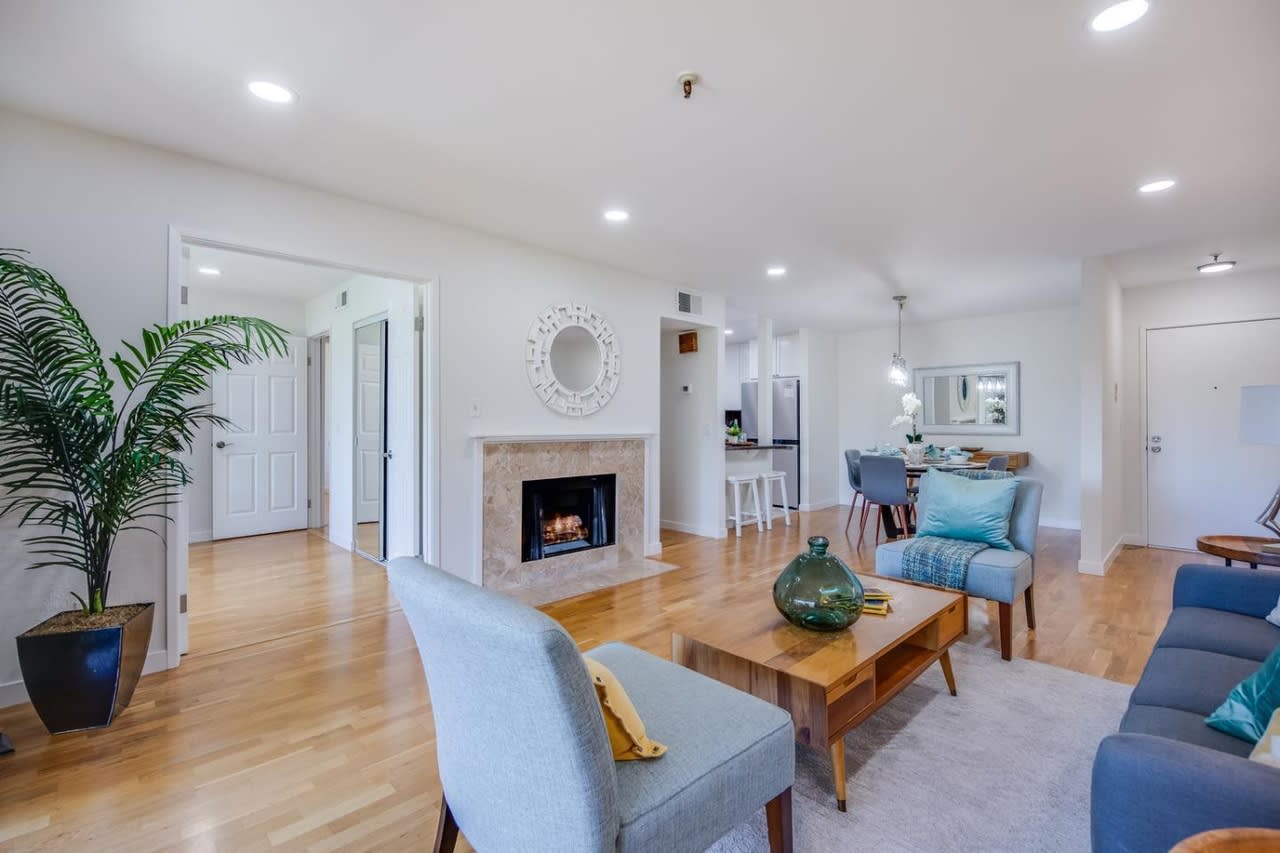
Staged open-plan living room with hardwood floors, a stone fireplace, and blue seating. Living room with purple walls, a stone fireplace, hardwood floors, and a blue sofa.
Open-plan kitchen and dining area with white cabinetry, glass table, and hardwood floors. Dining area and kitchen with purple walls, wood cabinets, and a table beneath pendant lights.
Open-plan living, dining, and kitchen area with hardwood floors and sliding balcony doors. Dining room with a long table, pink walls, hardwood floors, and an open kitchen.
Kitchen with white cabinets, stainless steel appliances, and a dark marbled backsplash. Kitchen with honey-colored cabinets, white appliances, and a mottled stone backsplash.
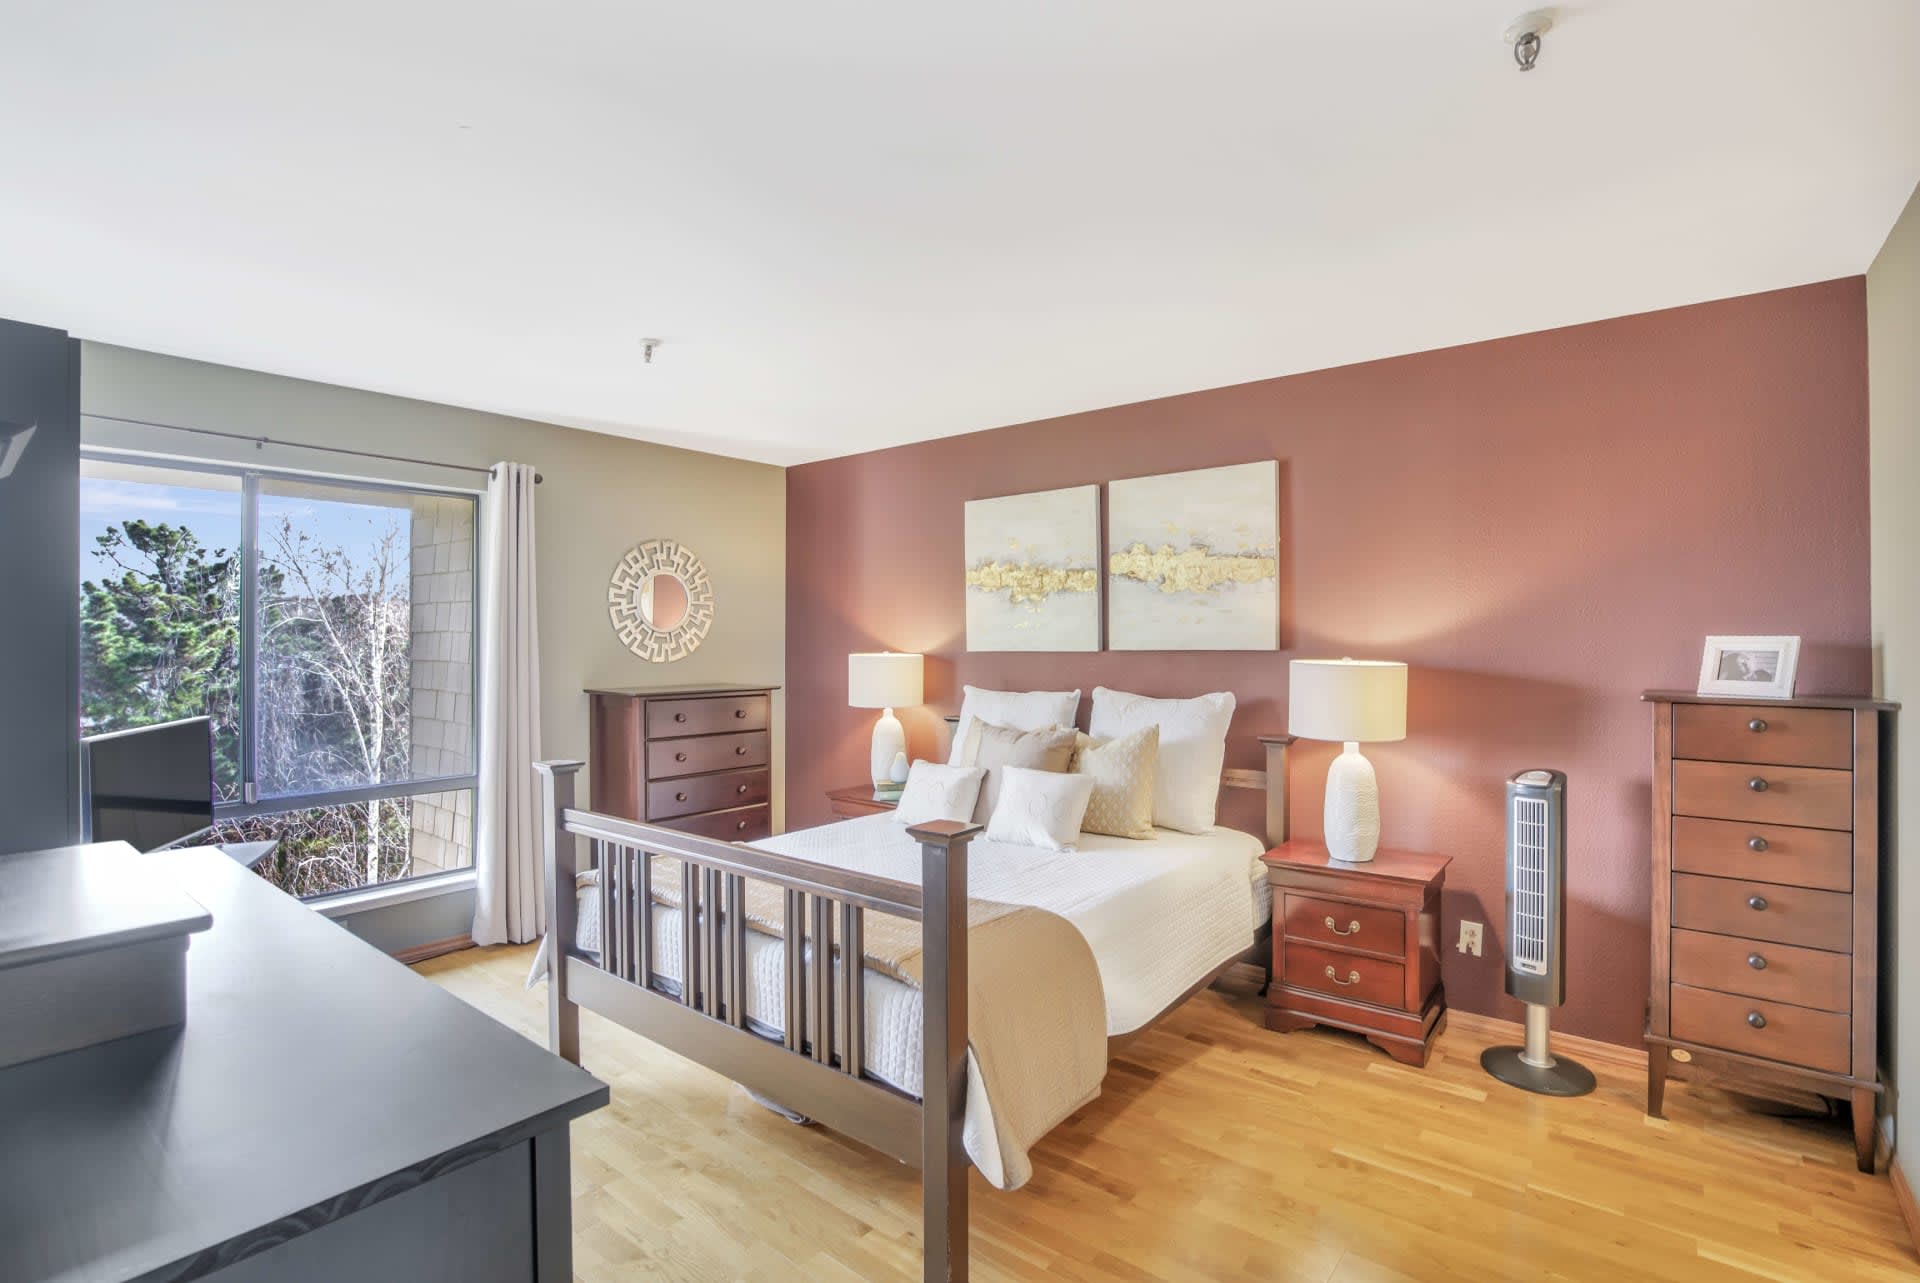
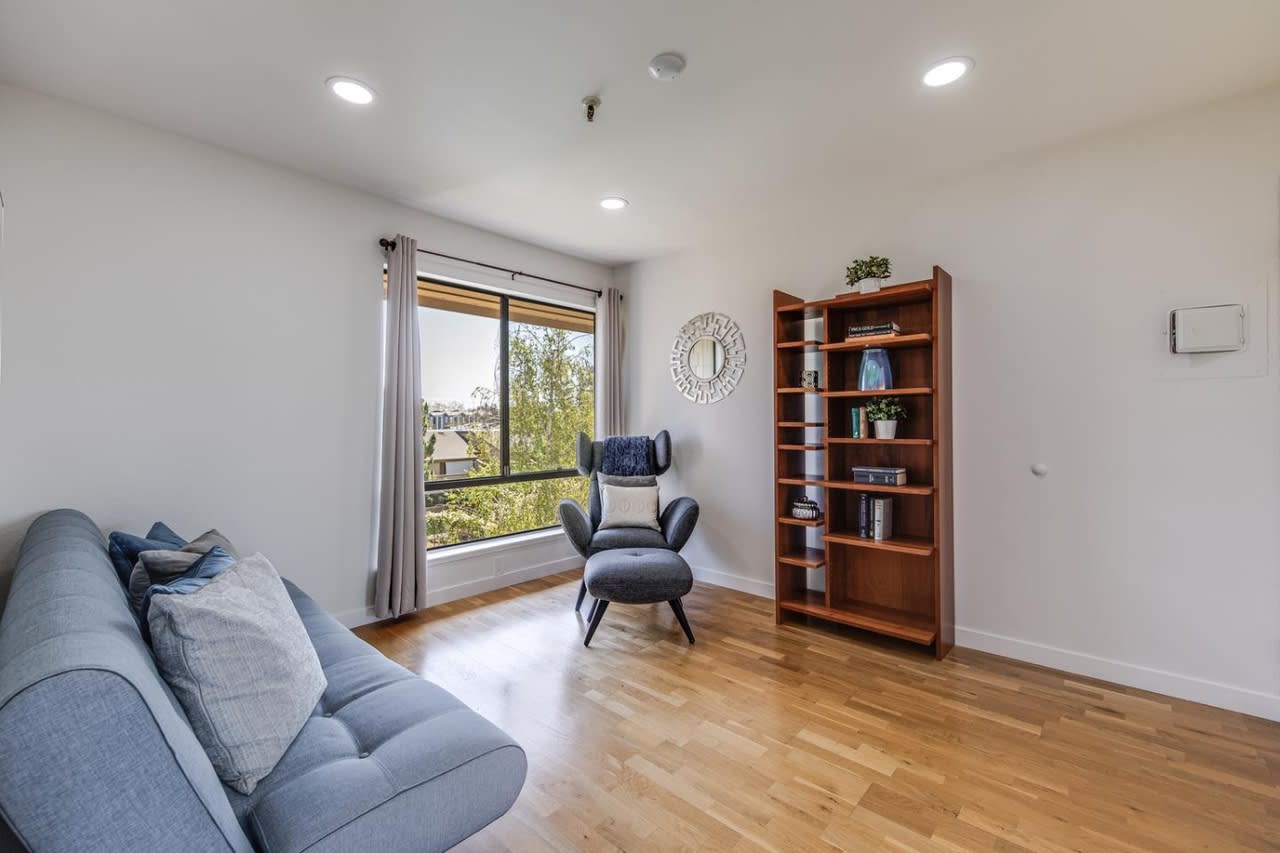
Staged bedroom with a neutral bed, hardwood floors, and a desk beside a large window. Furnished bedroom with a white bed, terracotta accent wall, hardwood floors, and a large window.
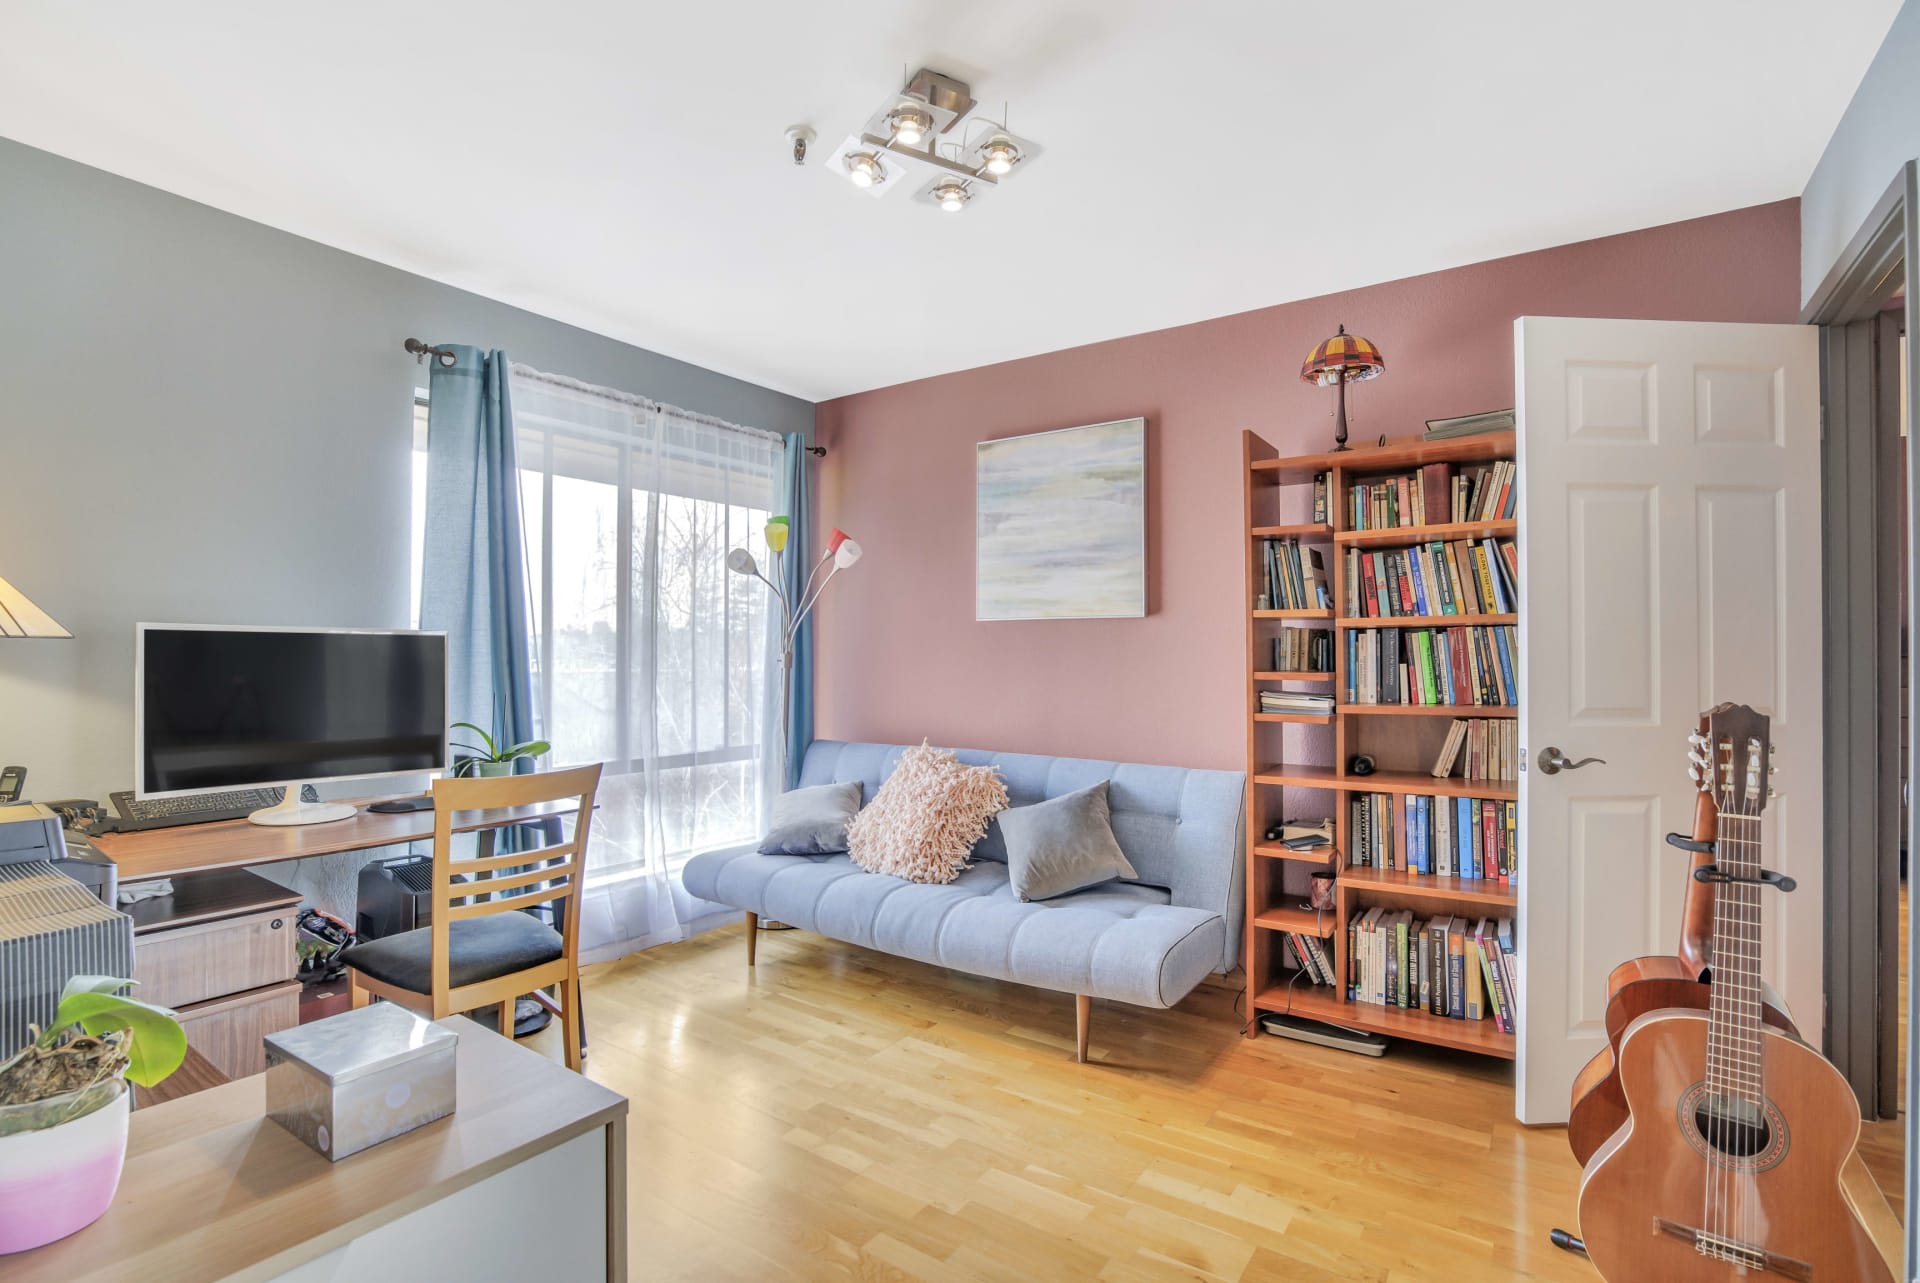
Furnished living room with gray seating, a large window, wooden bookcase, and hardwood floors. Living room with a blue sofa, pink wall, bookcase, desk, and guitars by an open doorway.

Before & After

Hover over each image to browse through the beautiful transformations we’ve made to properties for 18595 Woodbank Way.
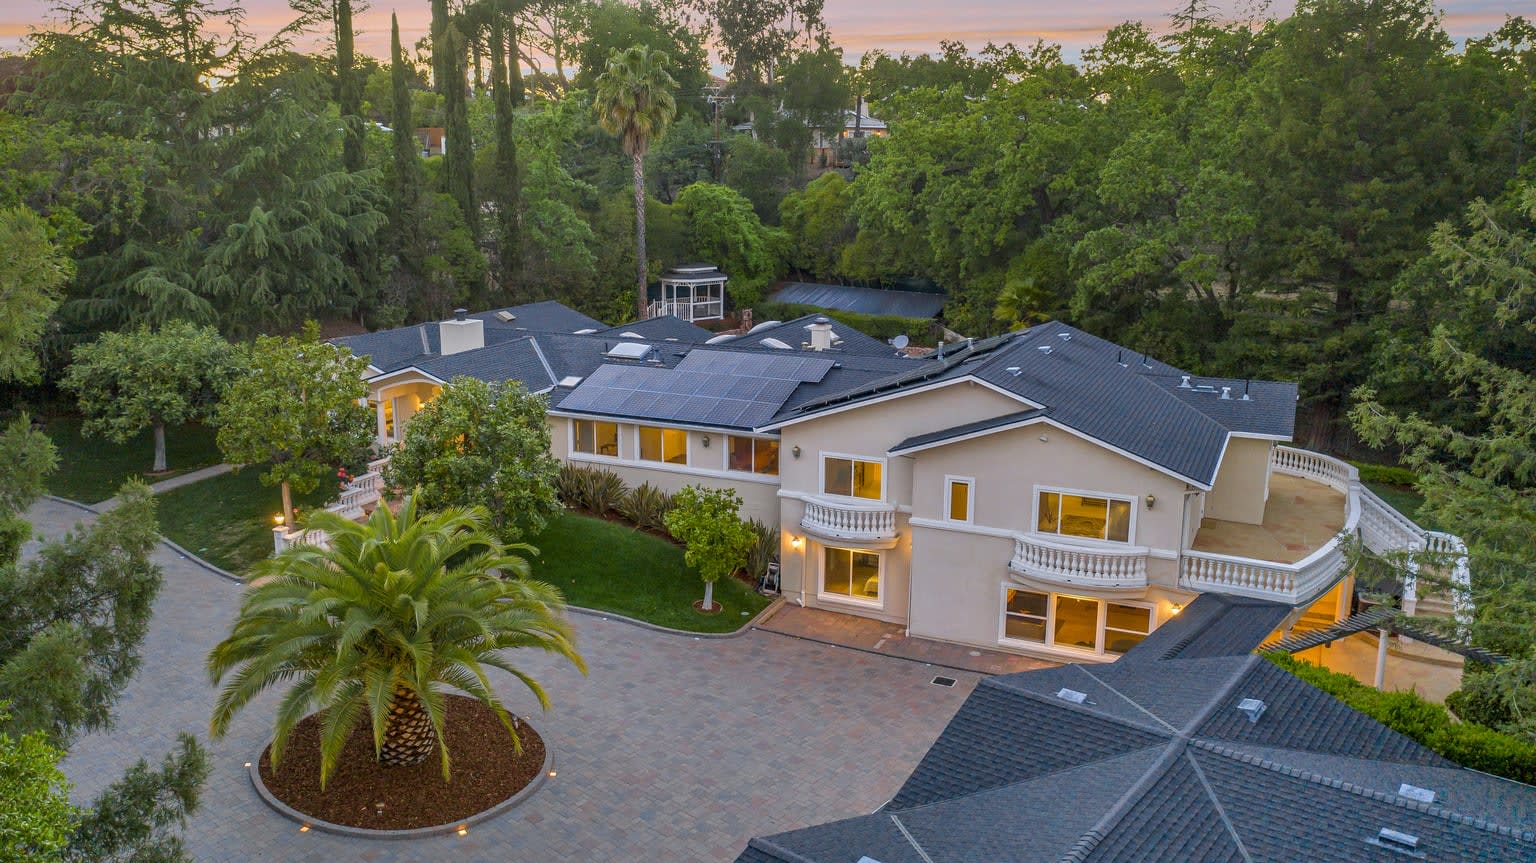
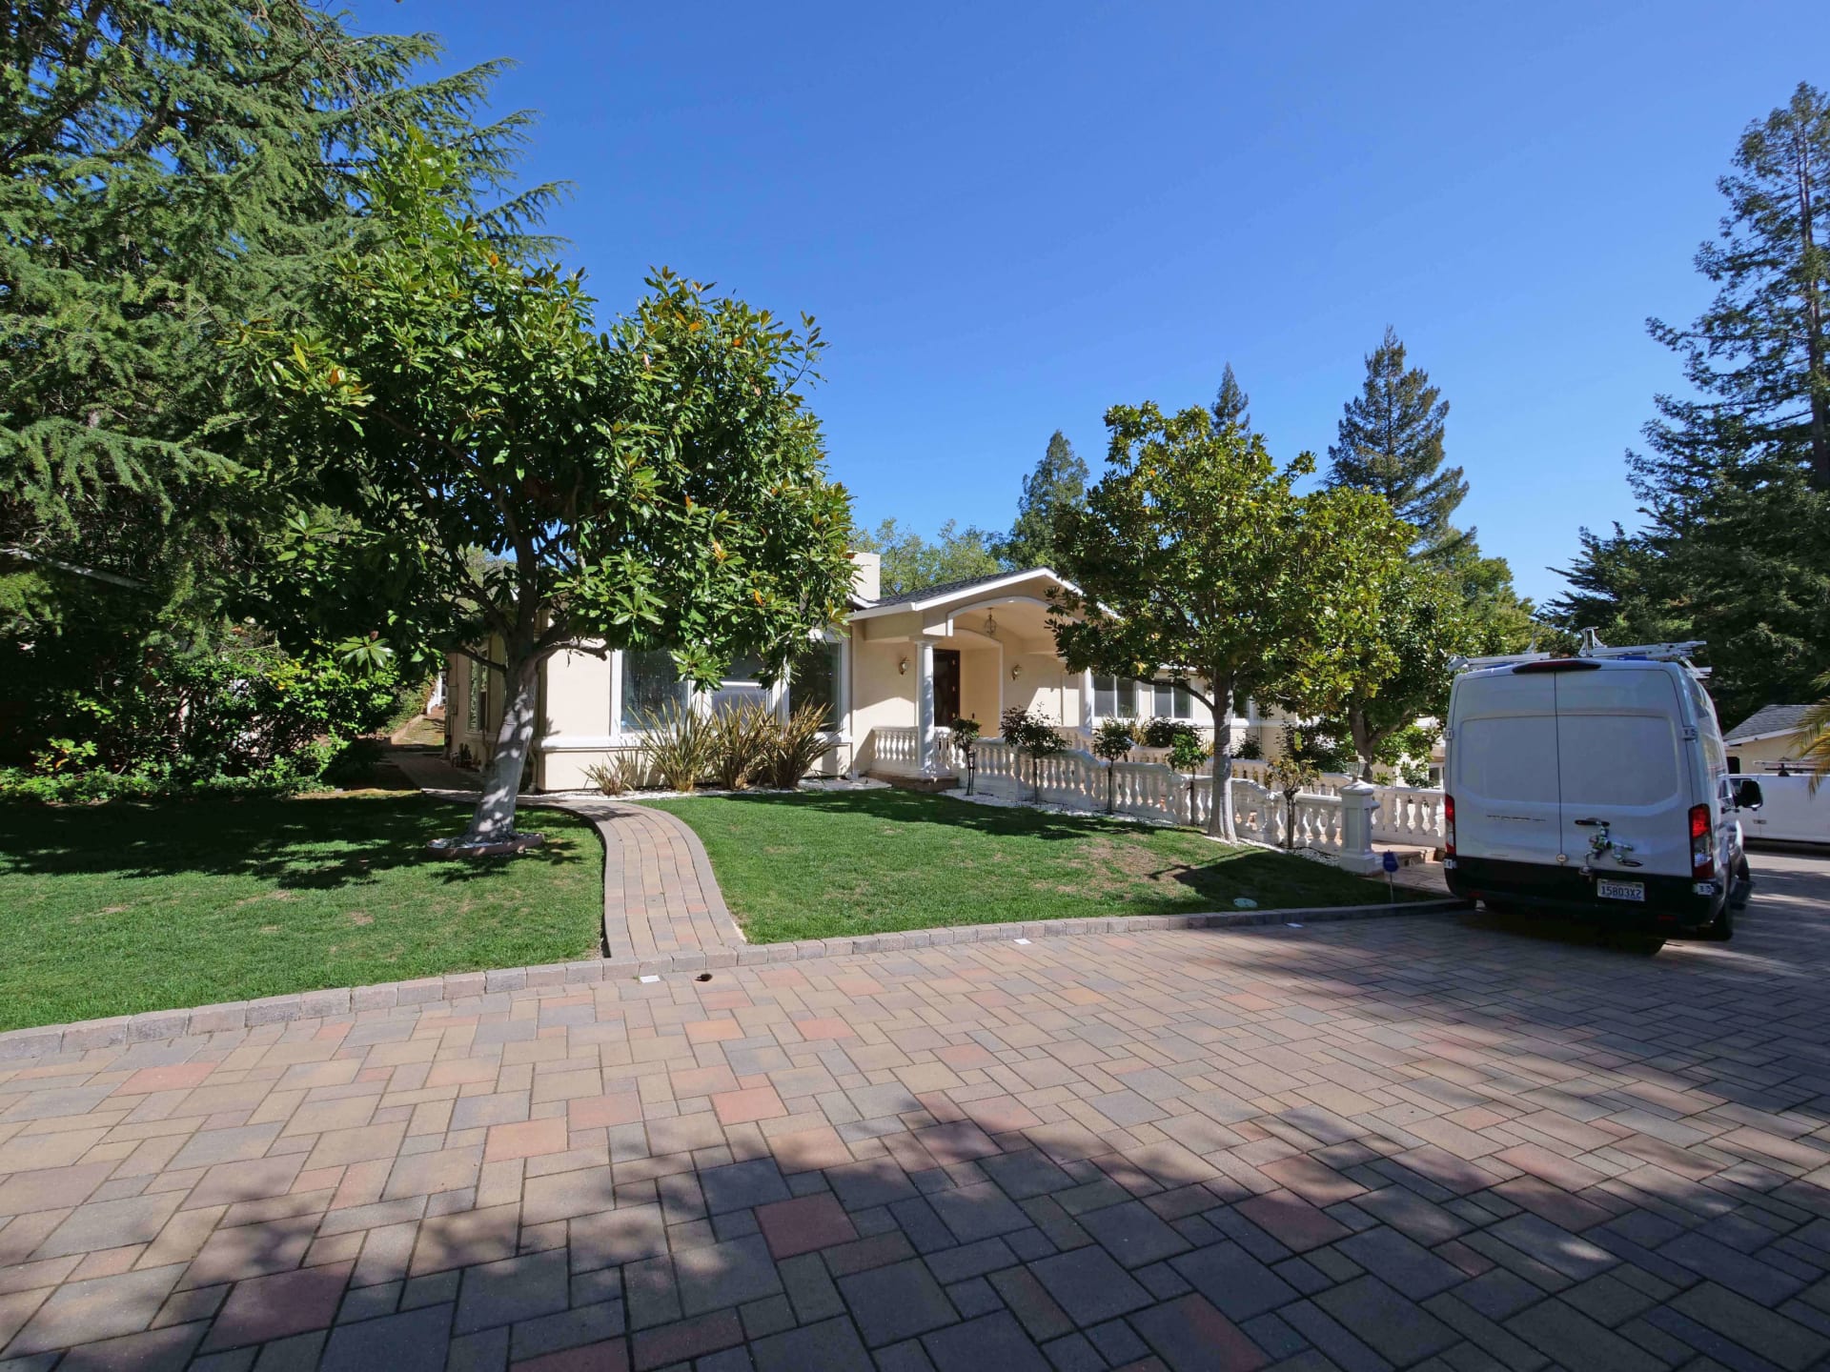
Aerial view of a large home with rooftop solar panels, curved balconies, and a landscaped courtyard at dusk. Single-story home with a covered porch, mature trees, curved walkway, and a white van in the driveway.
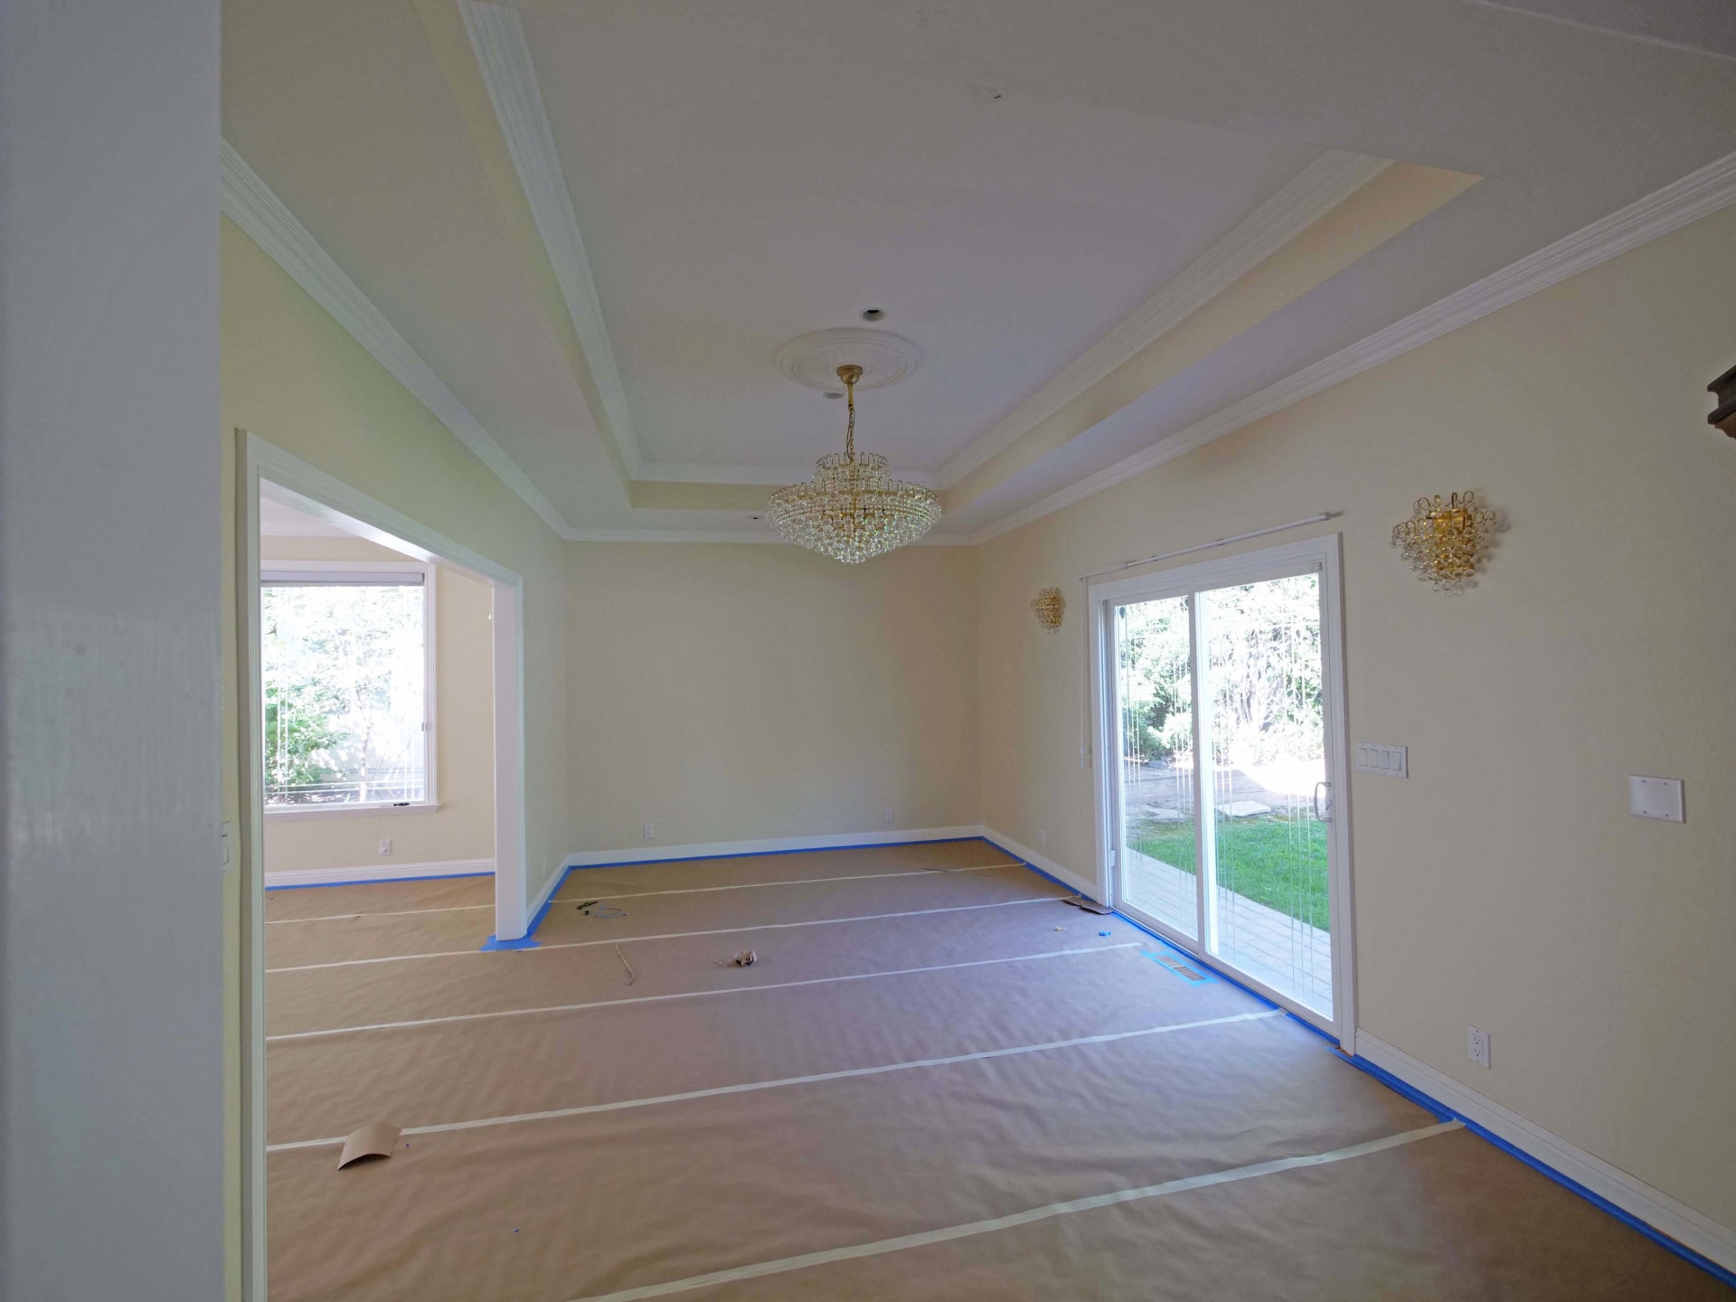
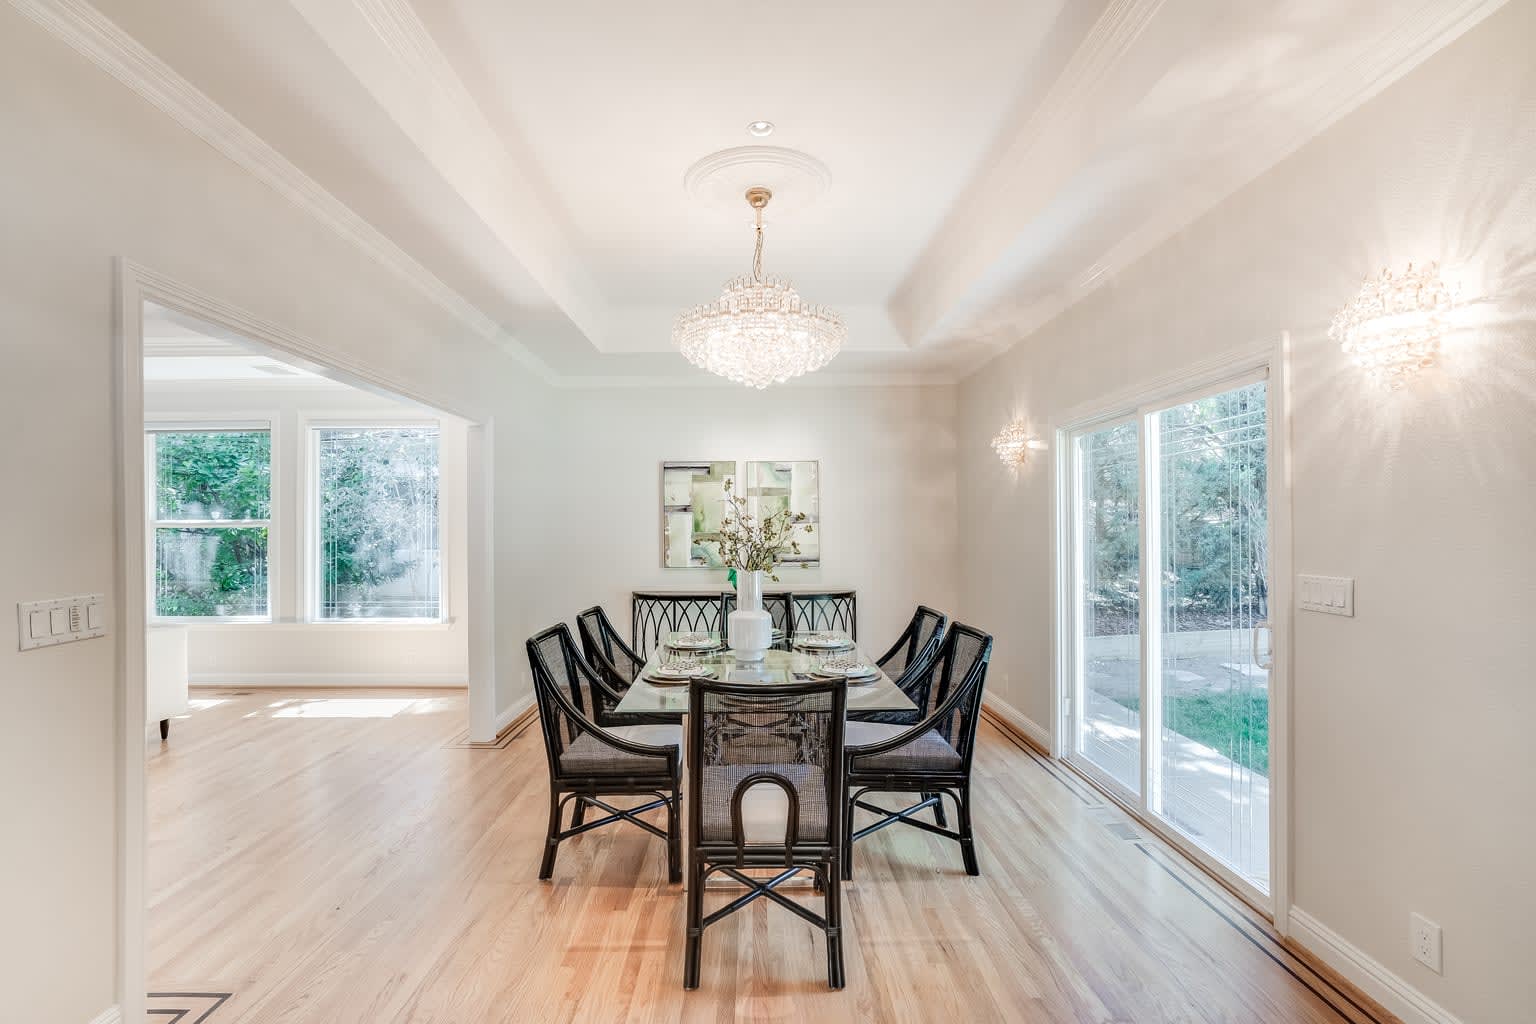
Dining room with a glass-top table, dark chairs, crystal chandelier, and sliding glass doors. Empty dining room with a crystal chandelier, tray ceiling, and protected flooring during renovation.
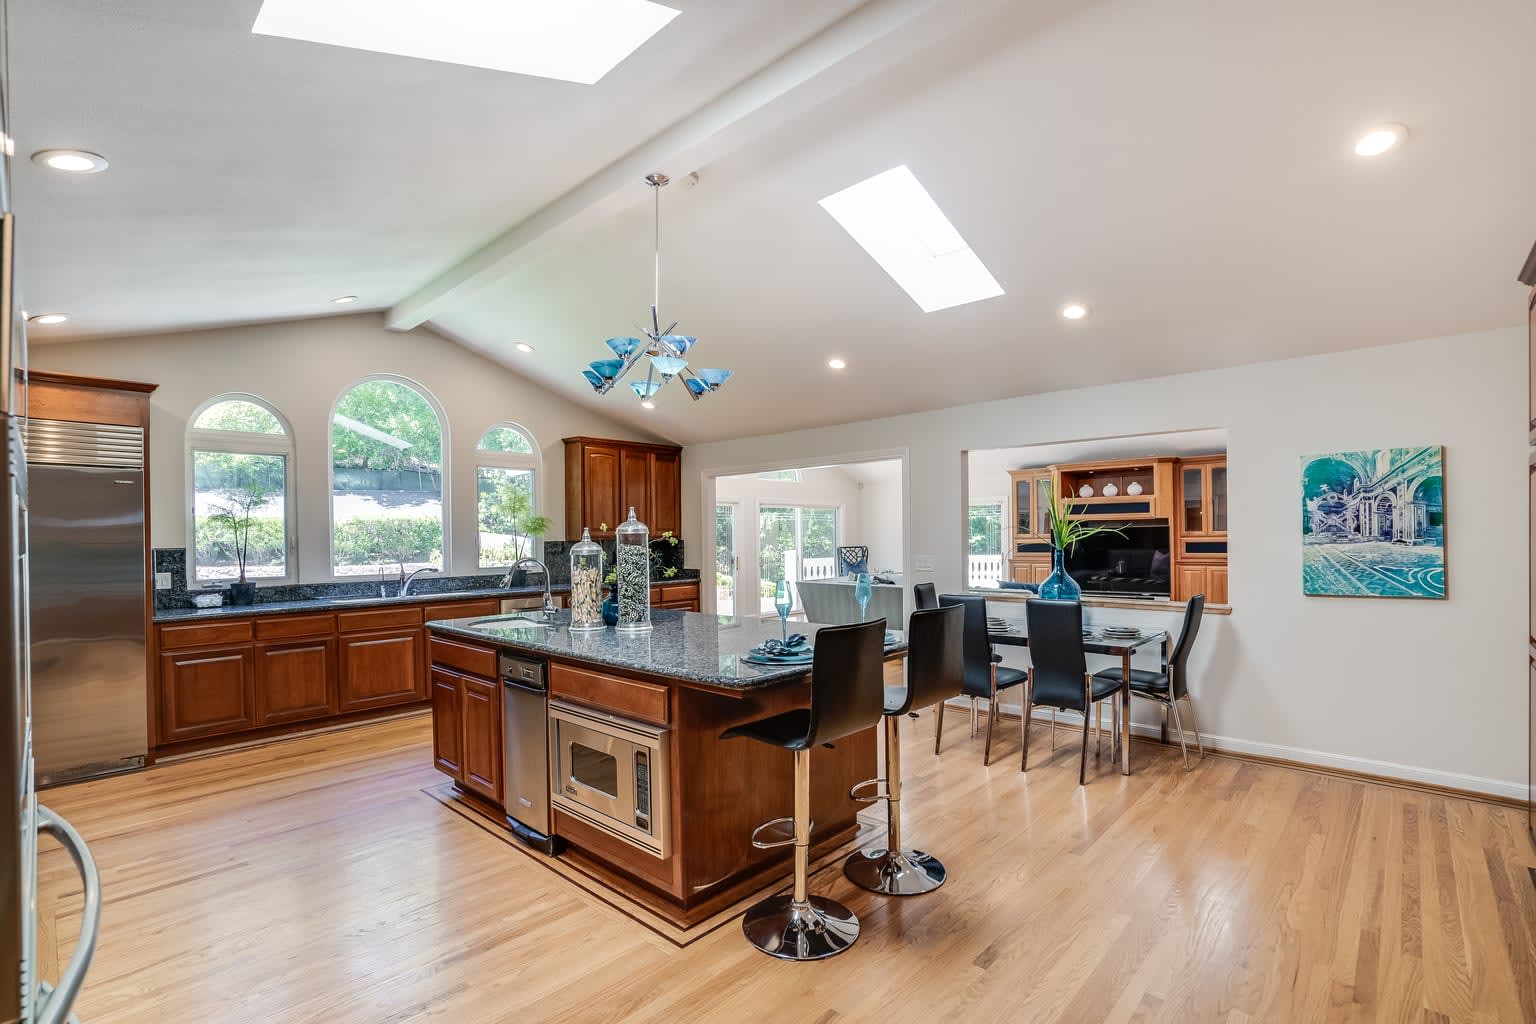
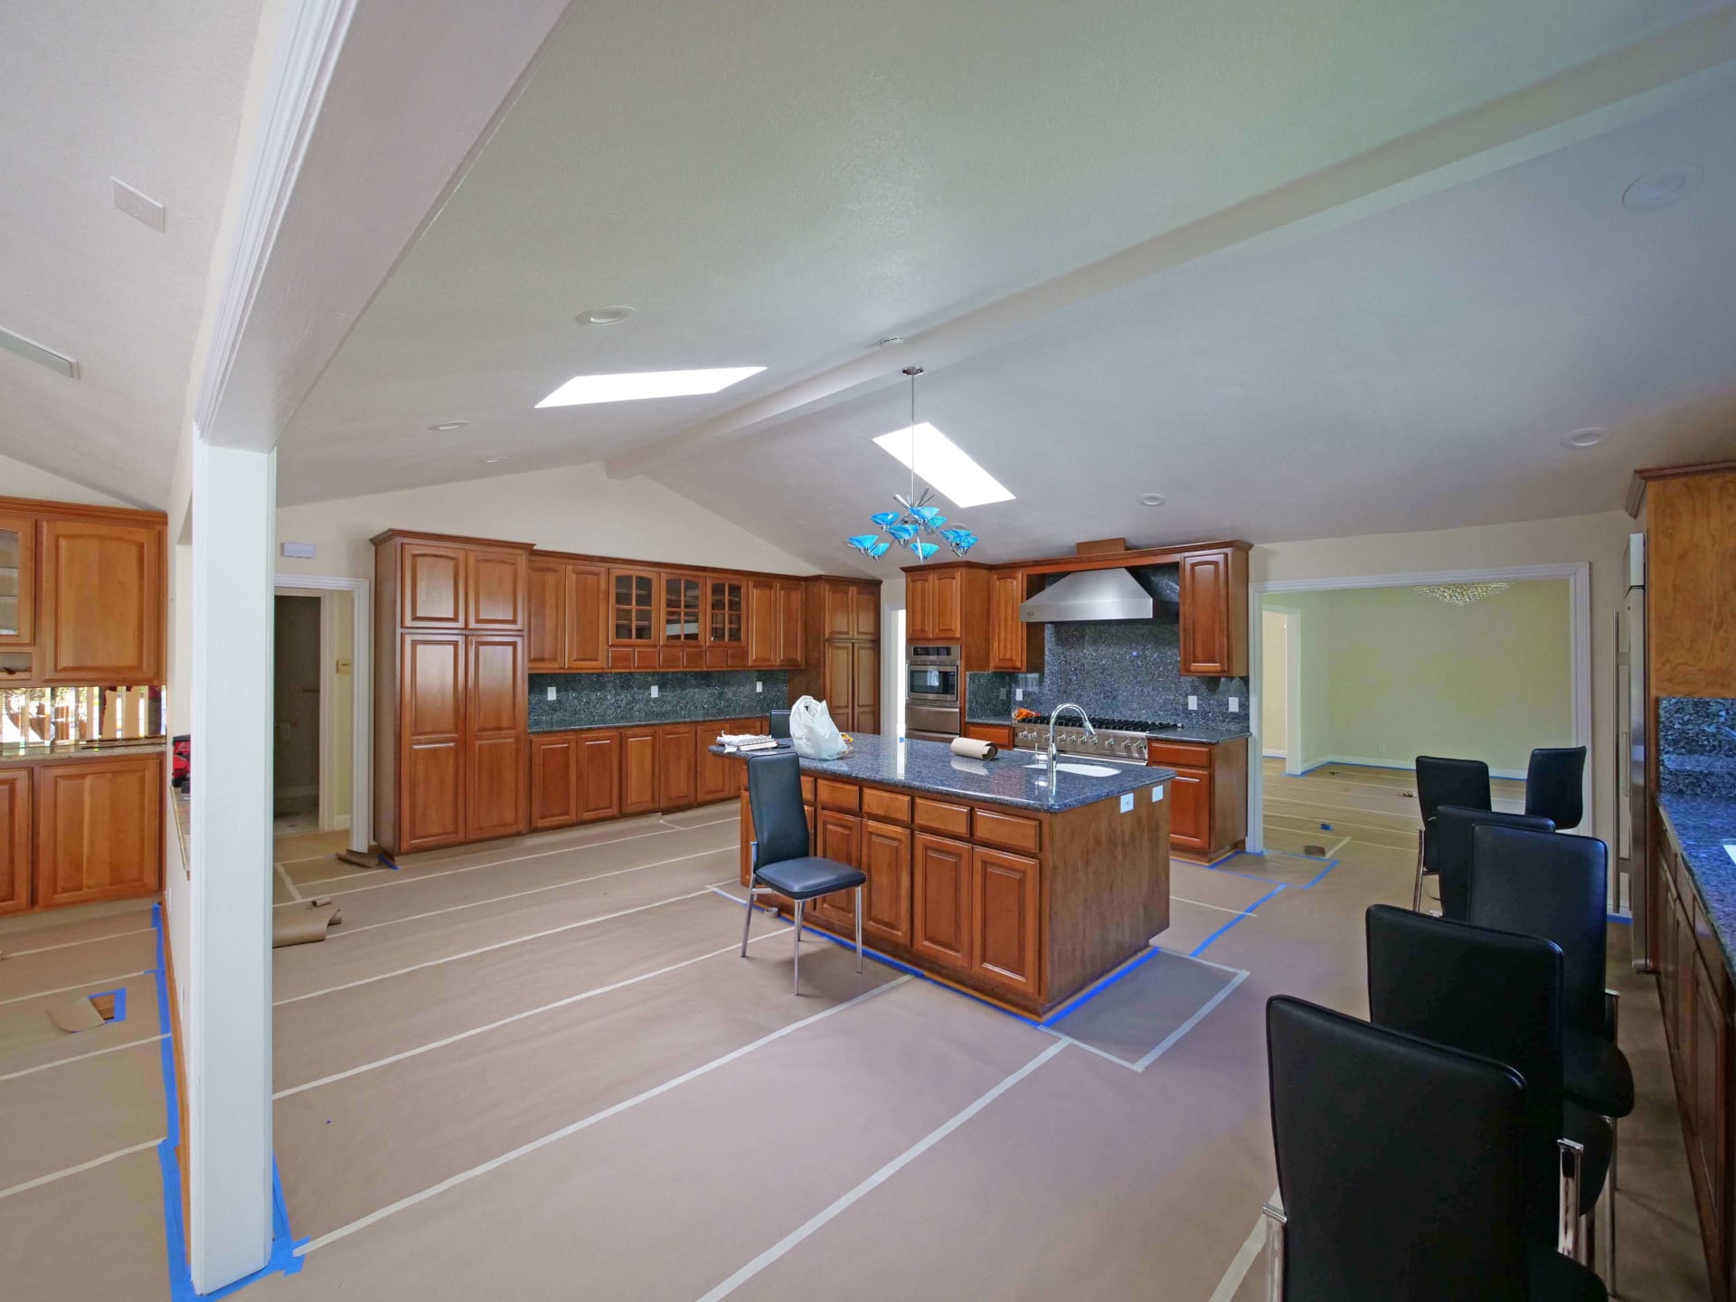
Kitchen with a large granite island, dark wood cabinets, arched windows, and skylights. Kitchen with wood cabinets, a large stone island, and protective floor covering during renovation.
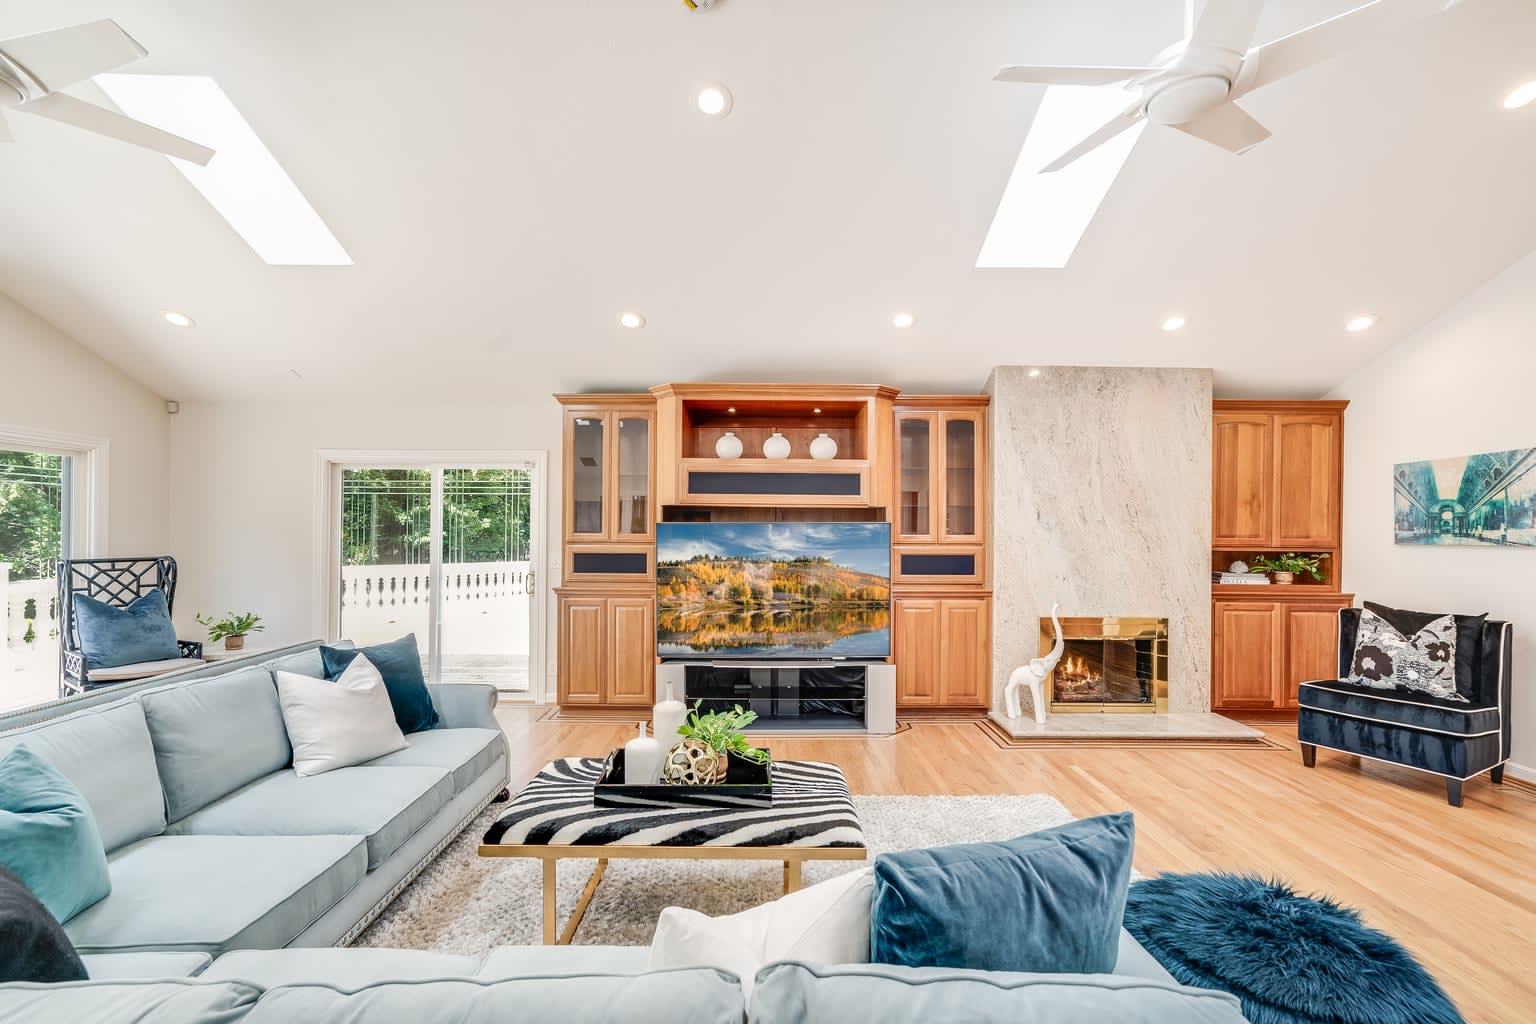
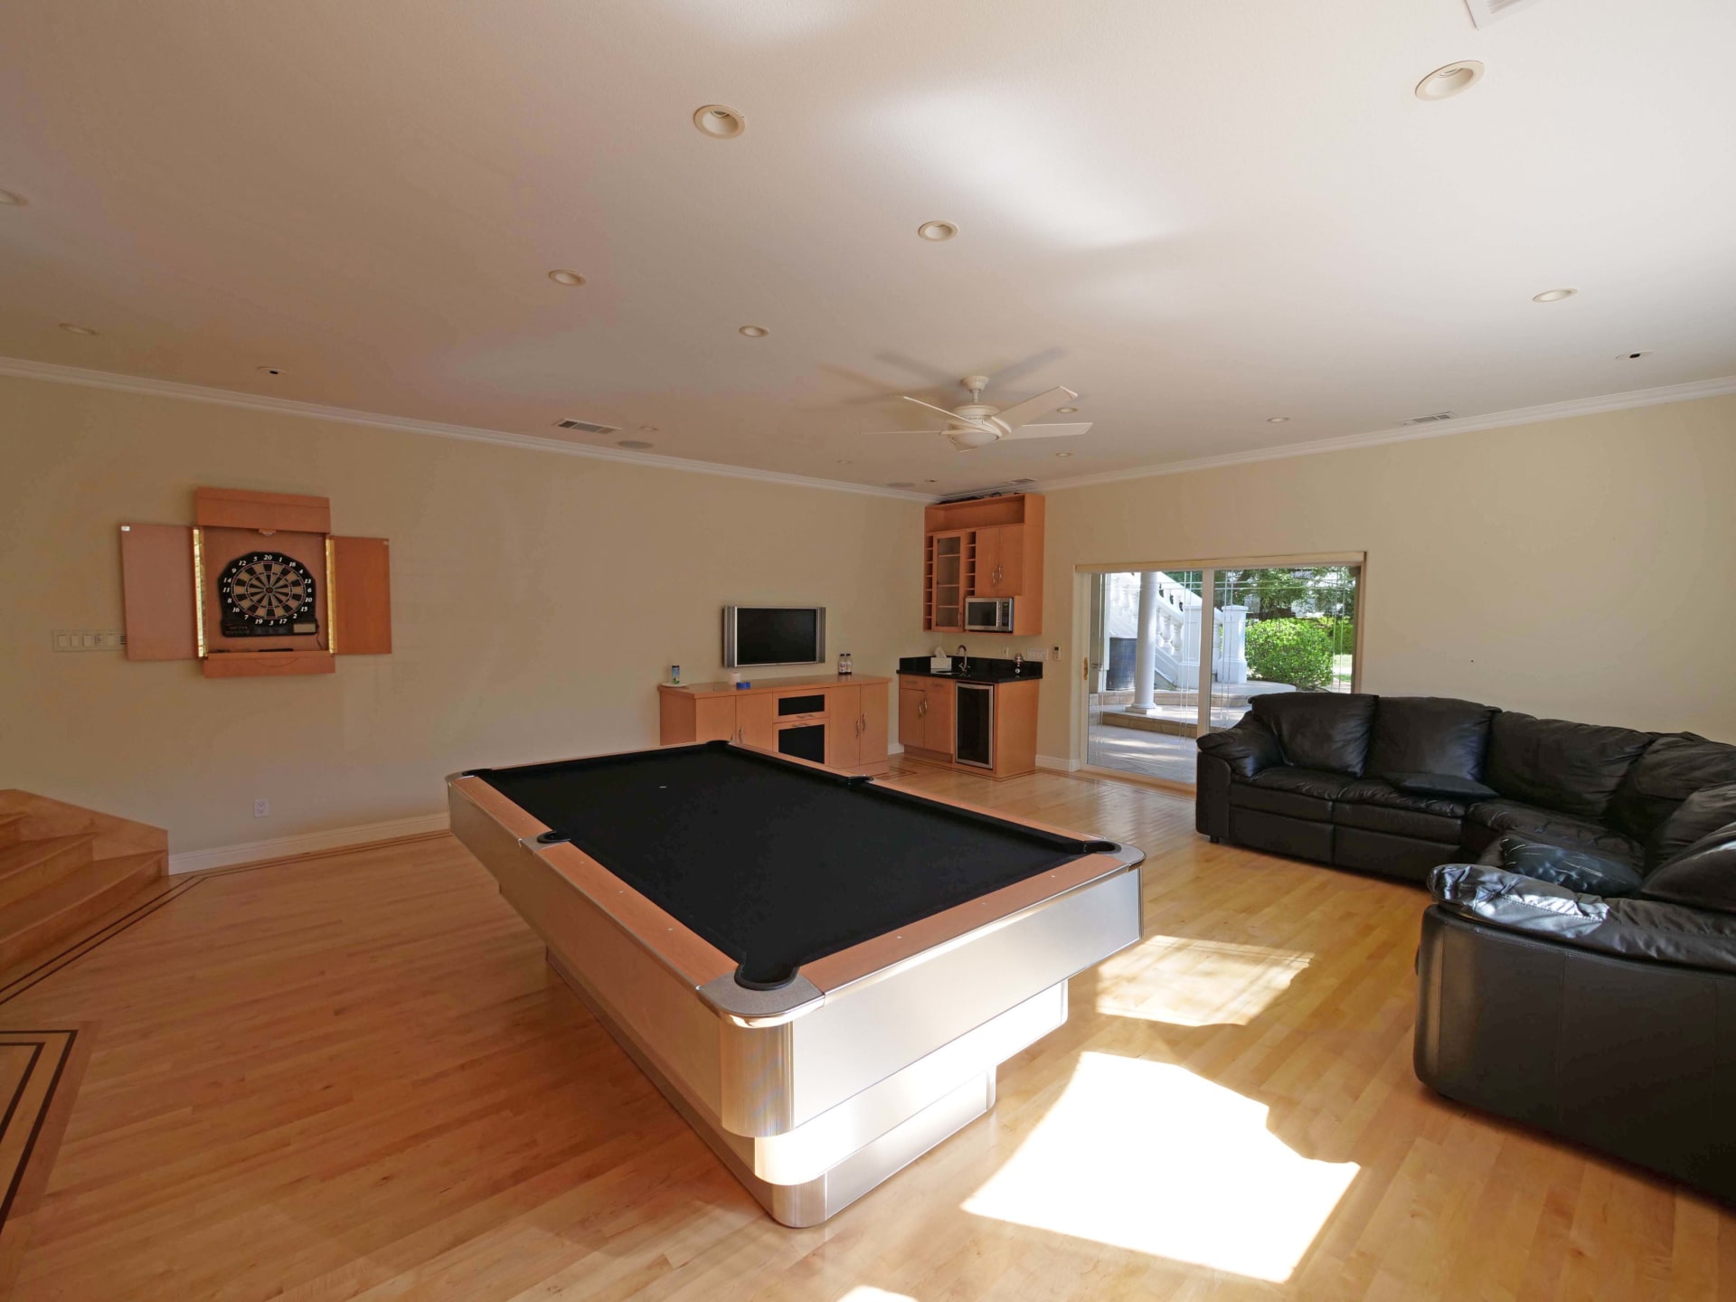
Living room with blue sofas, a wood built-in entertainment center, and a stone fireplace. Game room with a pool table, dartboard, leather sectional, and built-in bar.
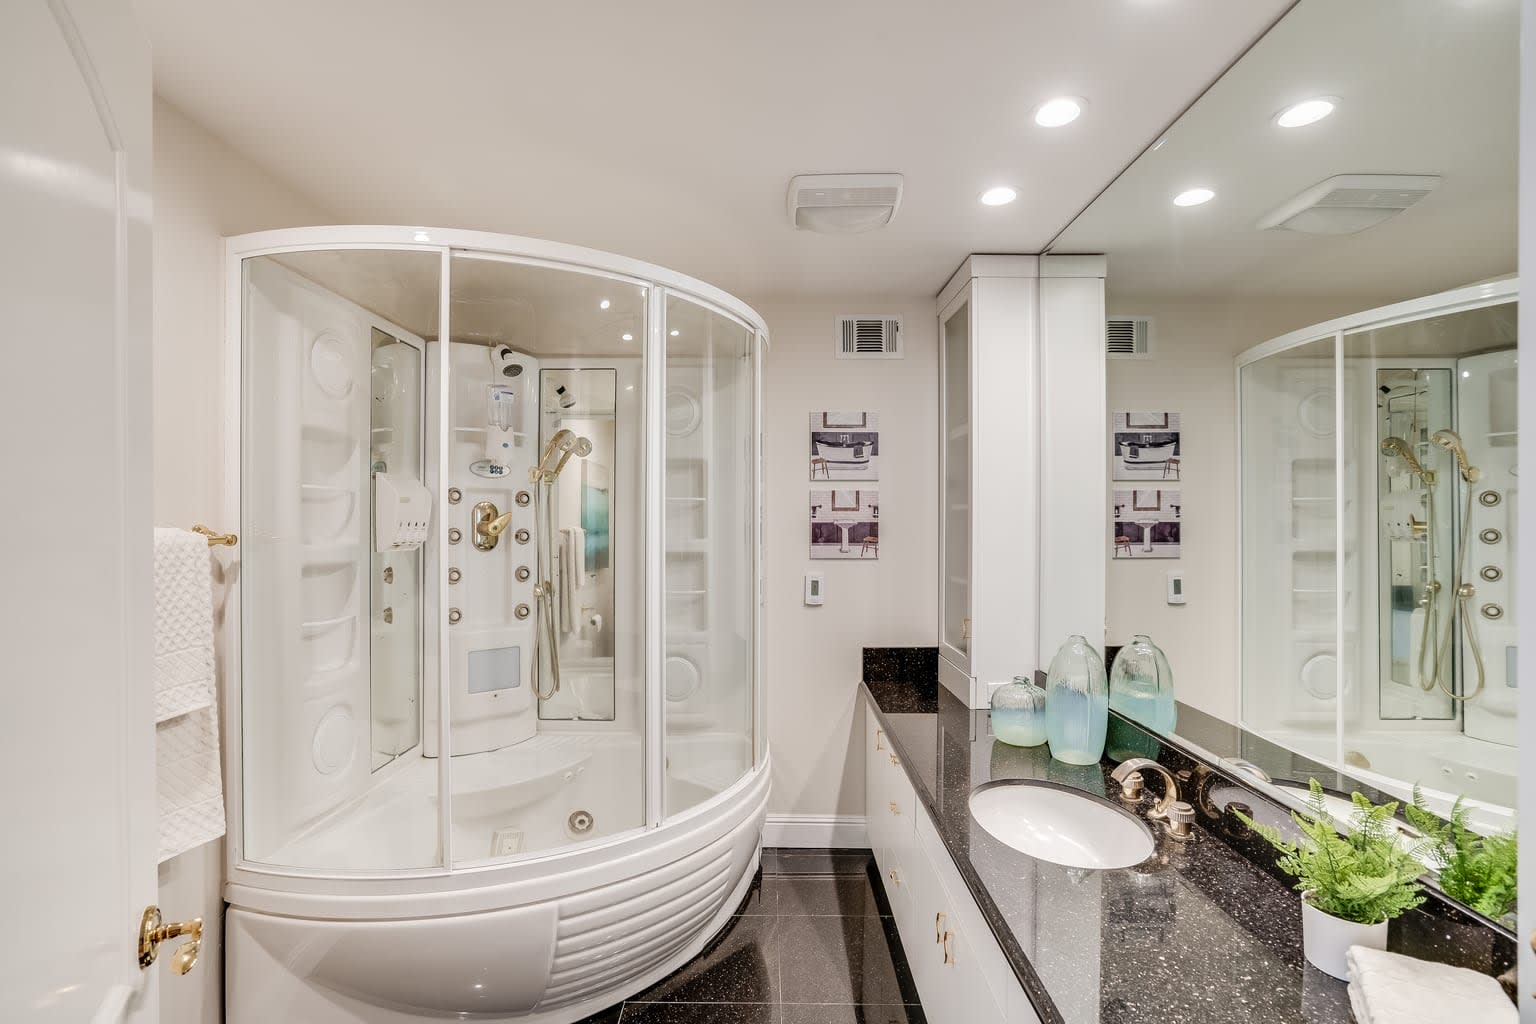
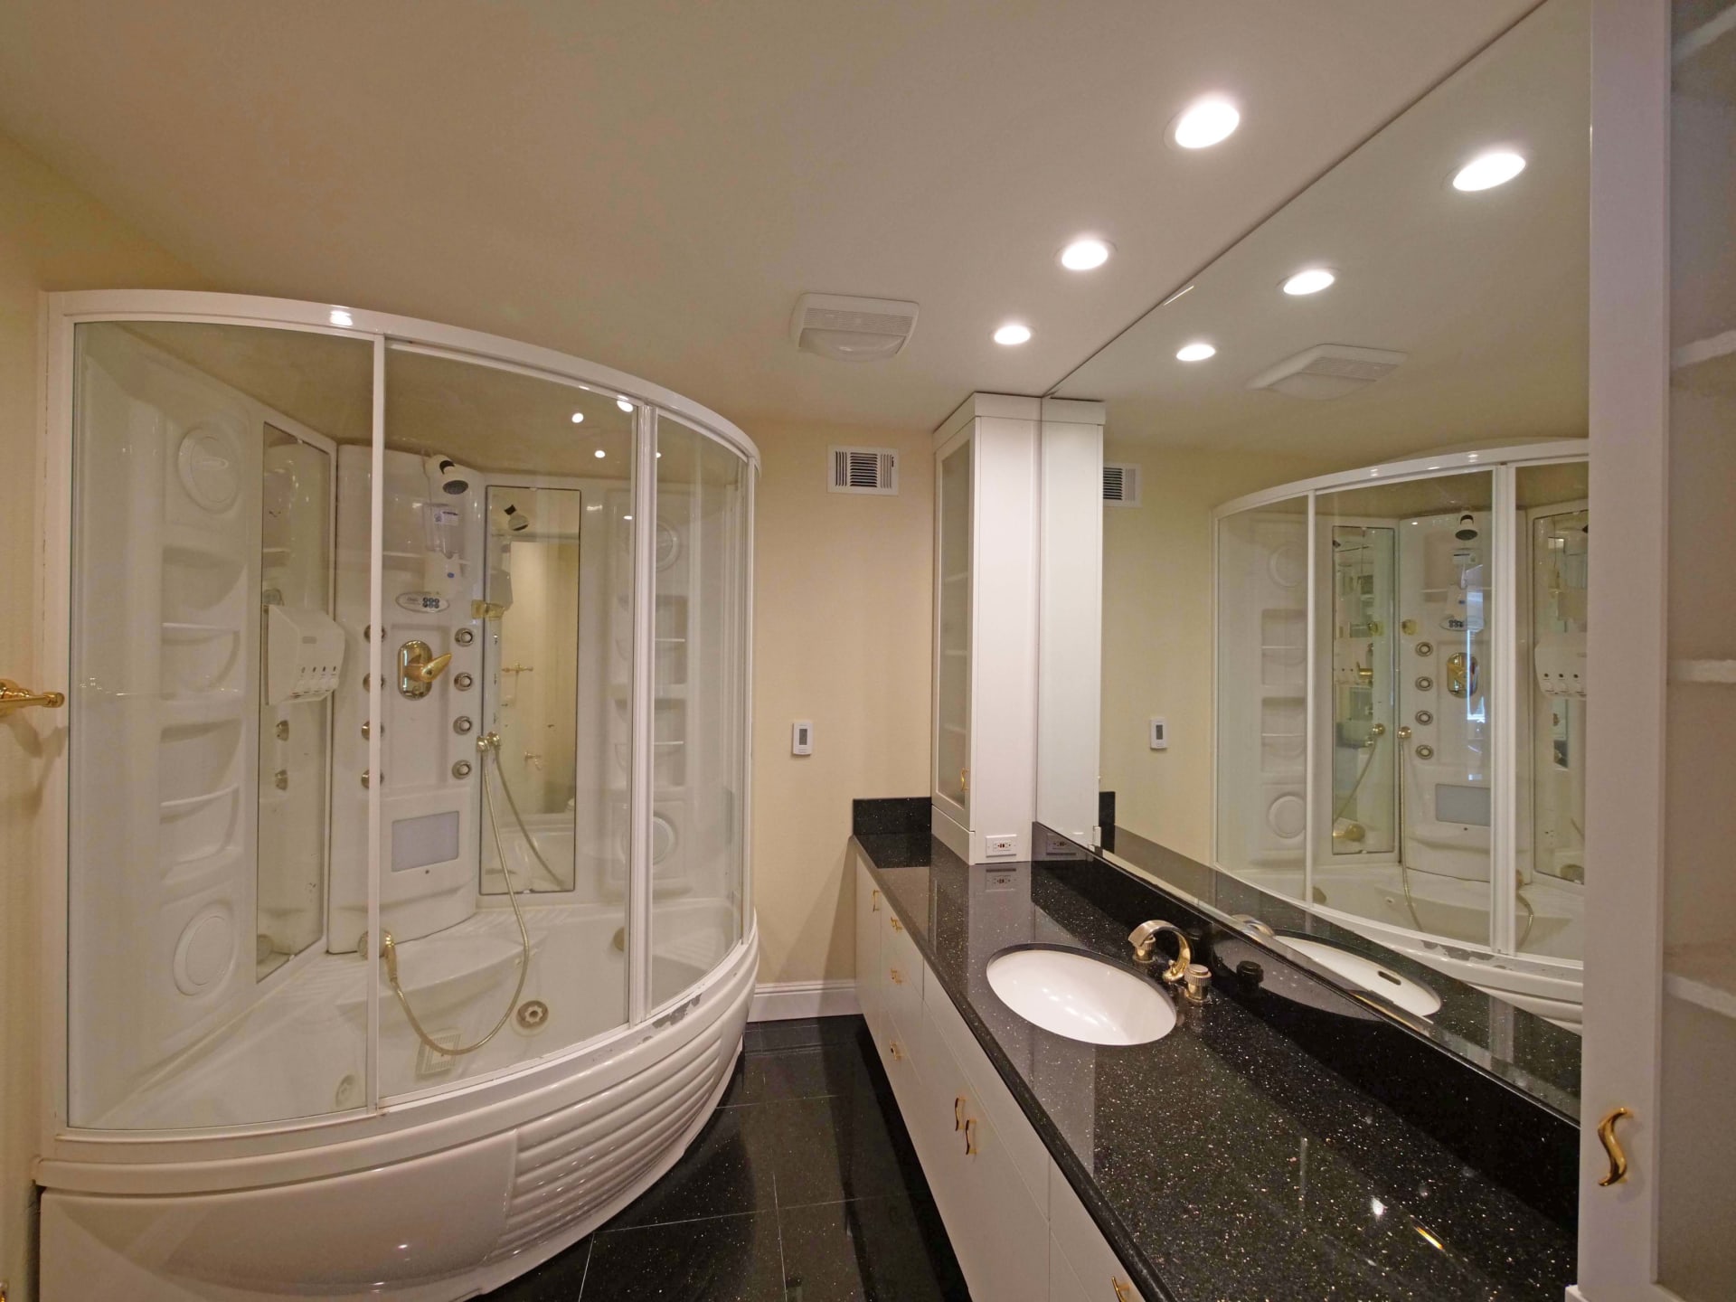
Bathroom with a curved glass shower and tub beside a mirrored vanity with dark granite countertop. Bathroom with a curved glass shower enclosure and a long black countertop with sink.
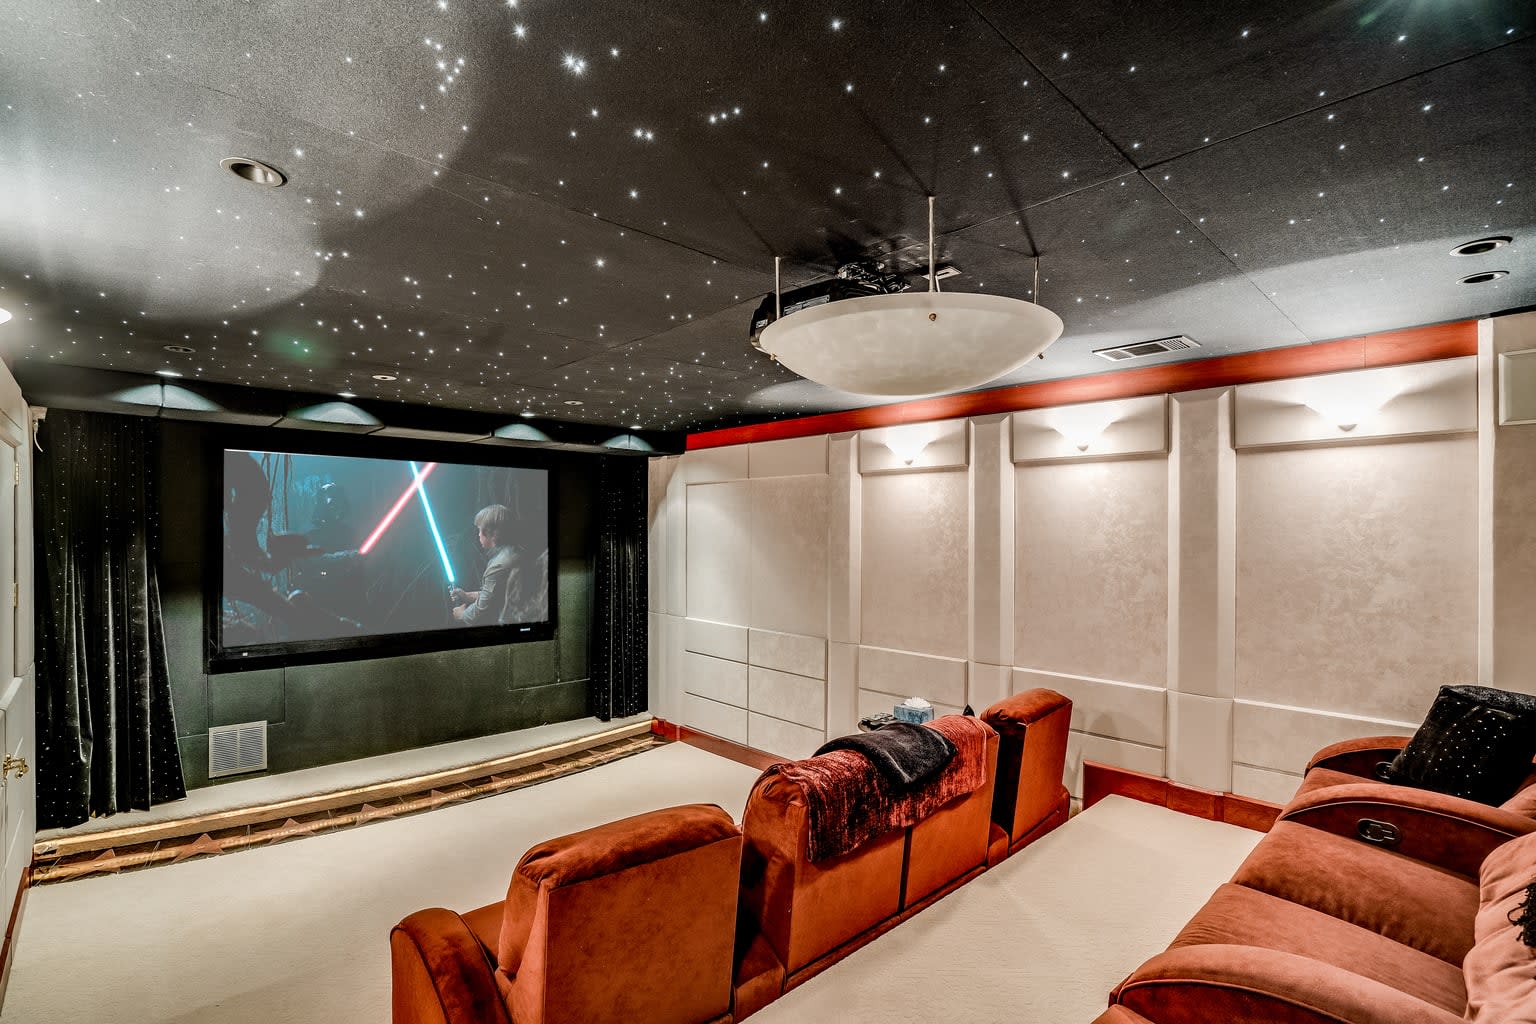
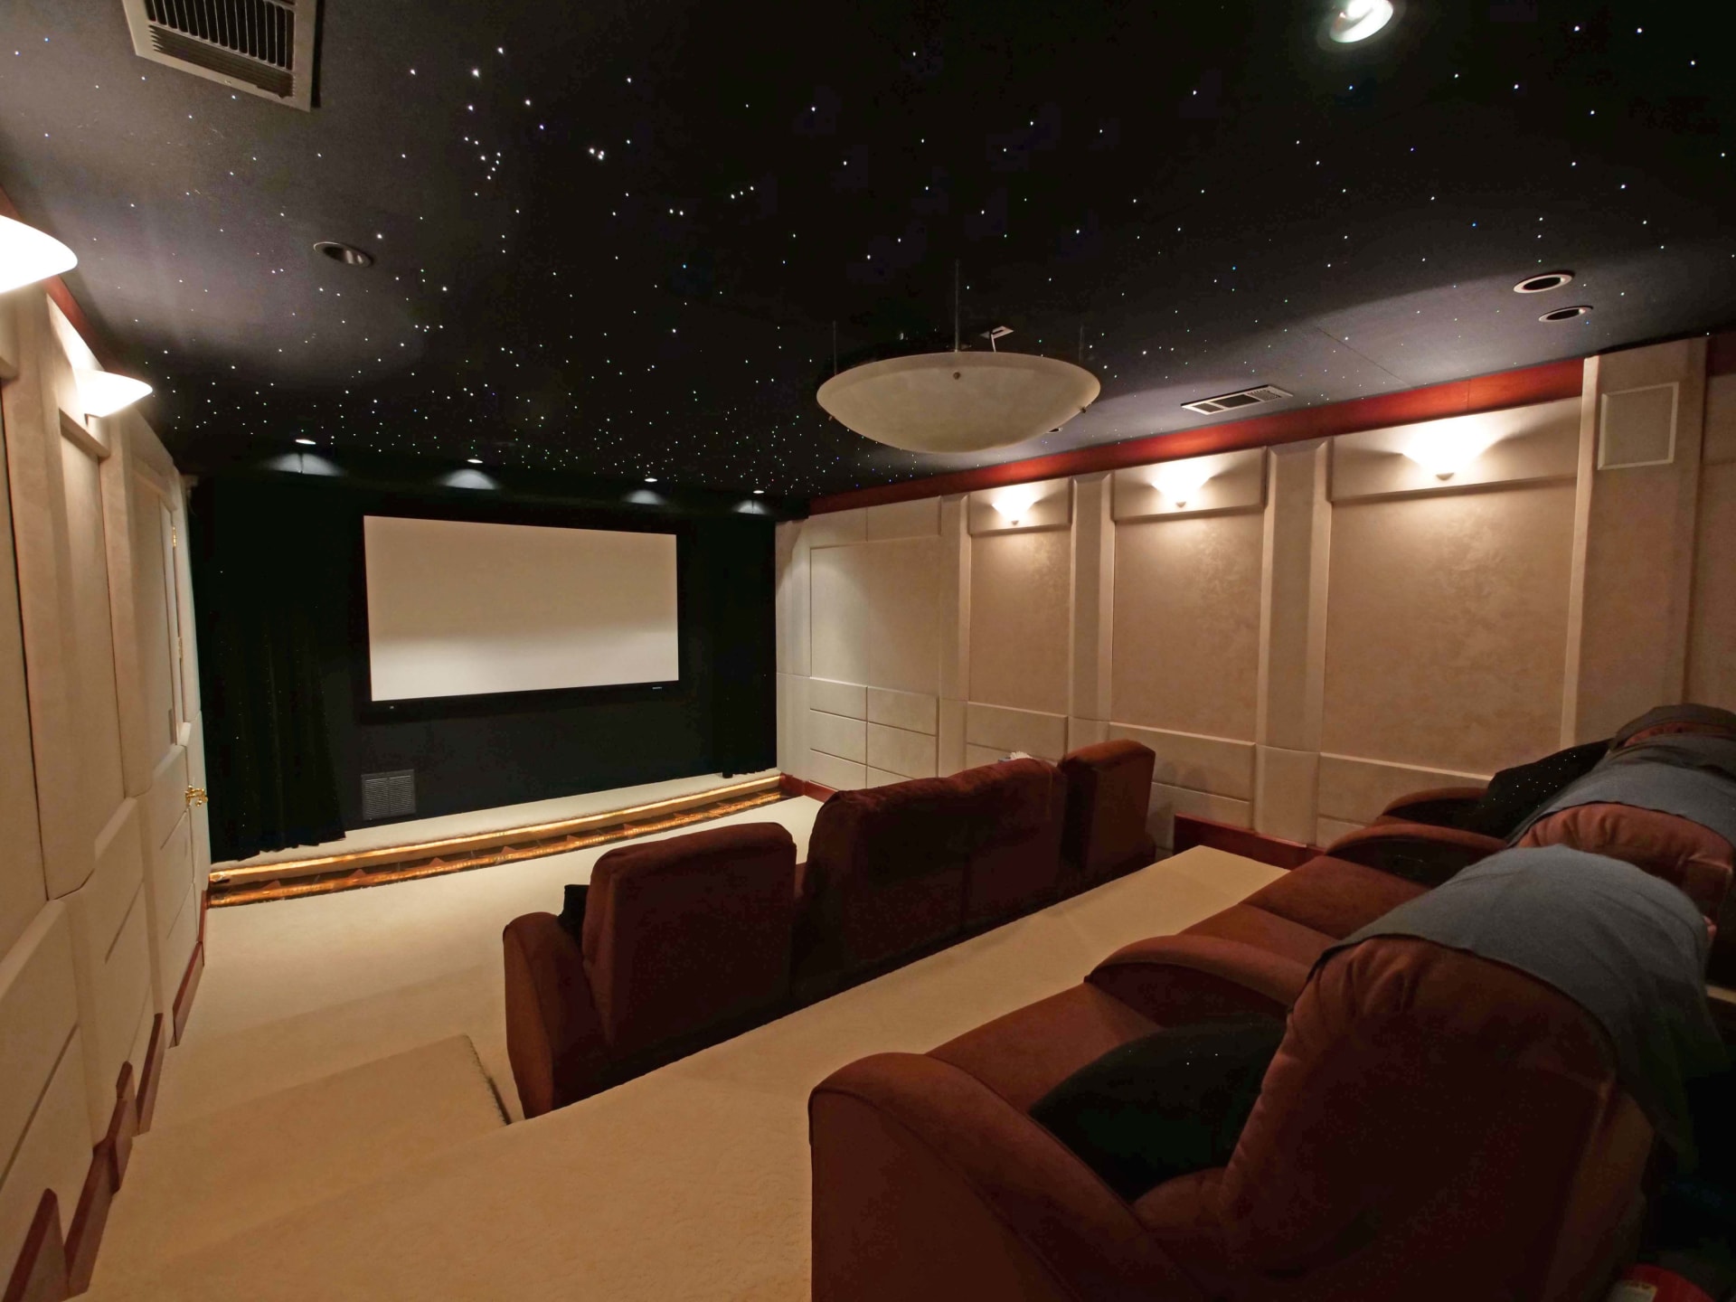
Home theater with rust-colored recliners, a projection screen, and a star-like fiber-optic ceiling. Home theater with reclining seats, a projection screen, and a star-like fiber-optic ceiling.

Please complete the following form to Take a look at Elena Licari's Redesigns - 17203 Deer Park Road

Three real estate professionals pose in a bright living room, with the woman in the center wearing a light blue suit.

Before & After

Hover over each image to browse through the beautiful transformations we’ve made to properties for 16650 Kennedy Road.
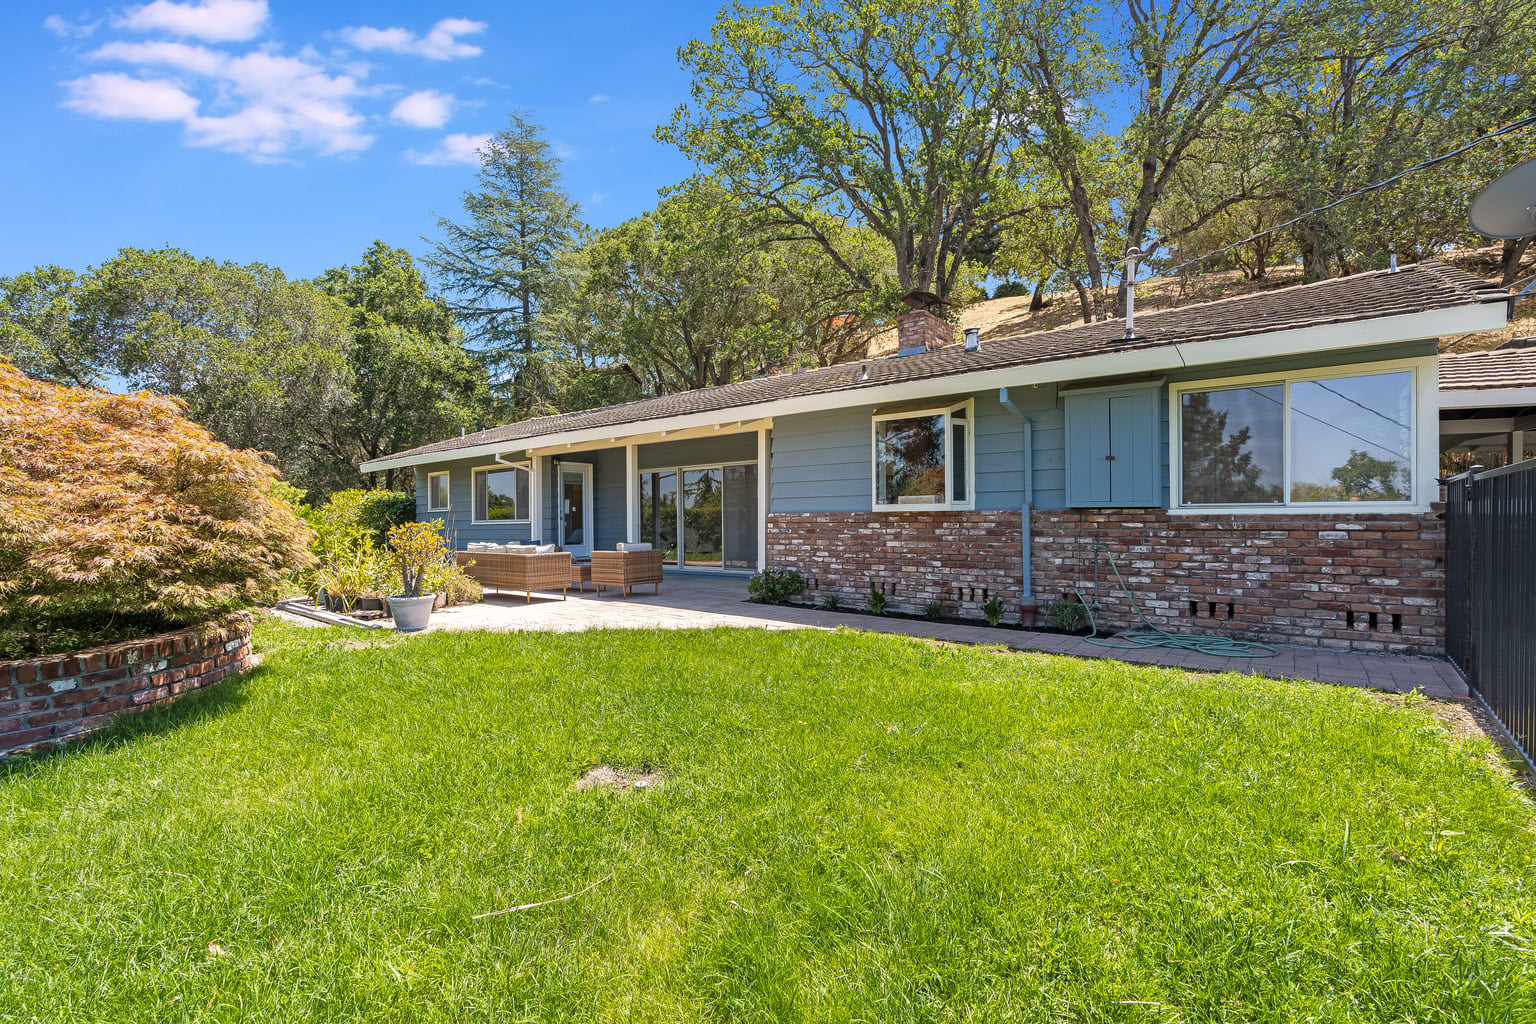
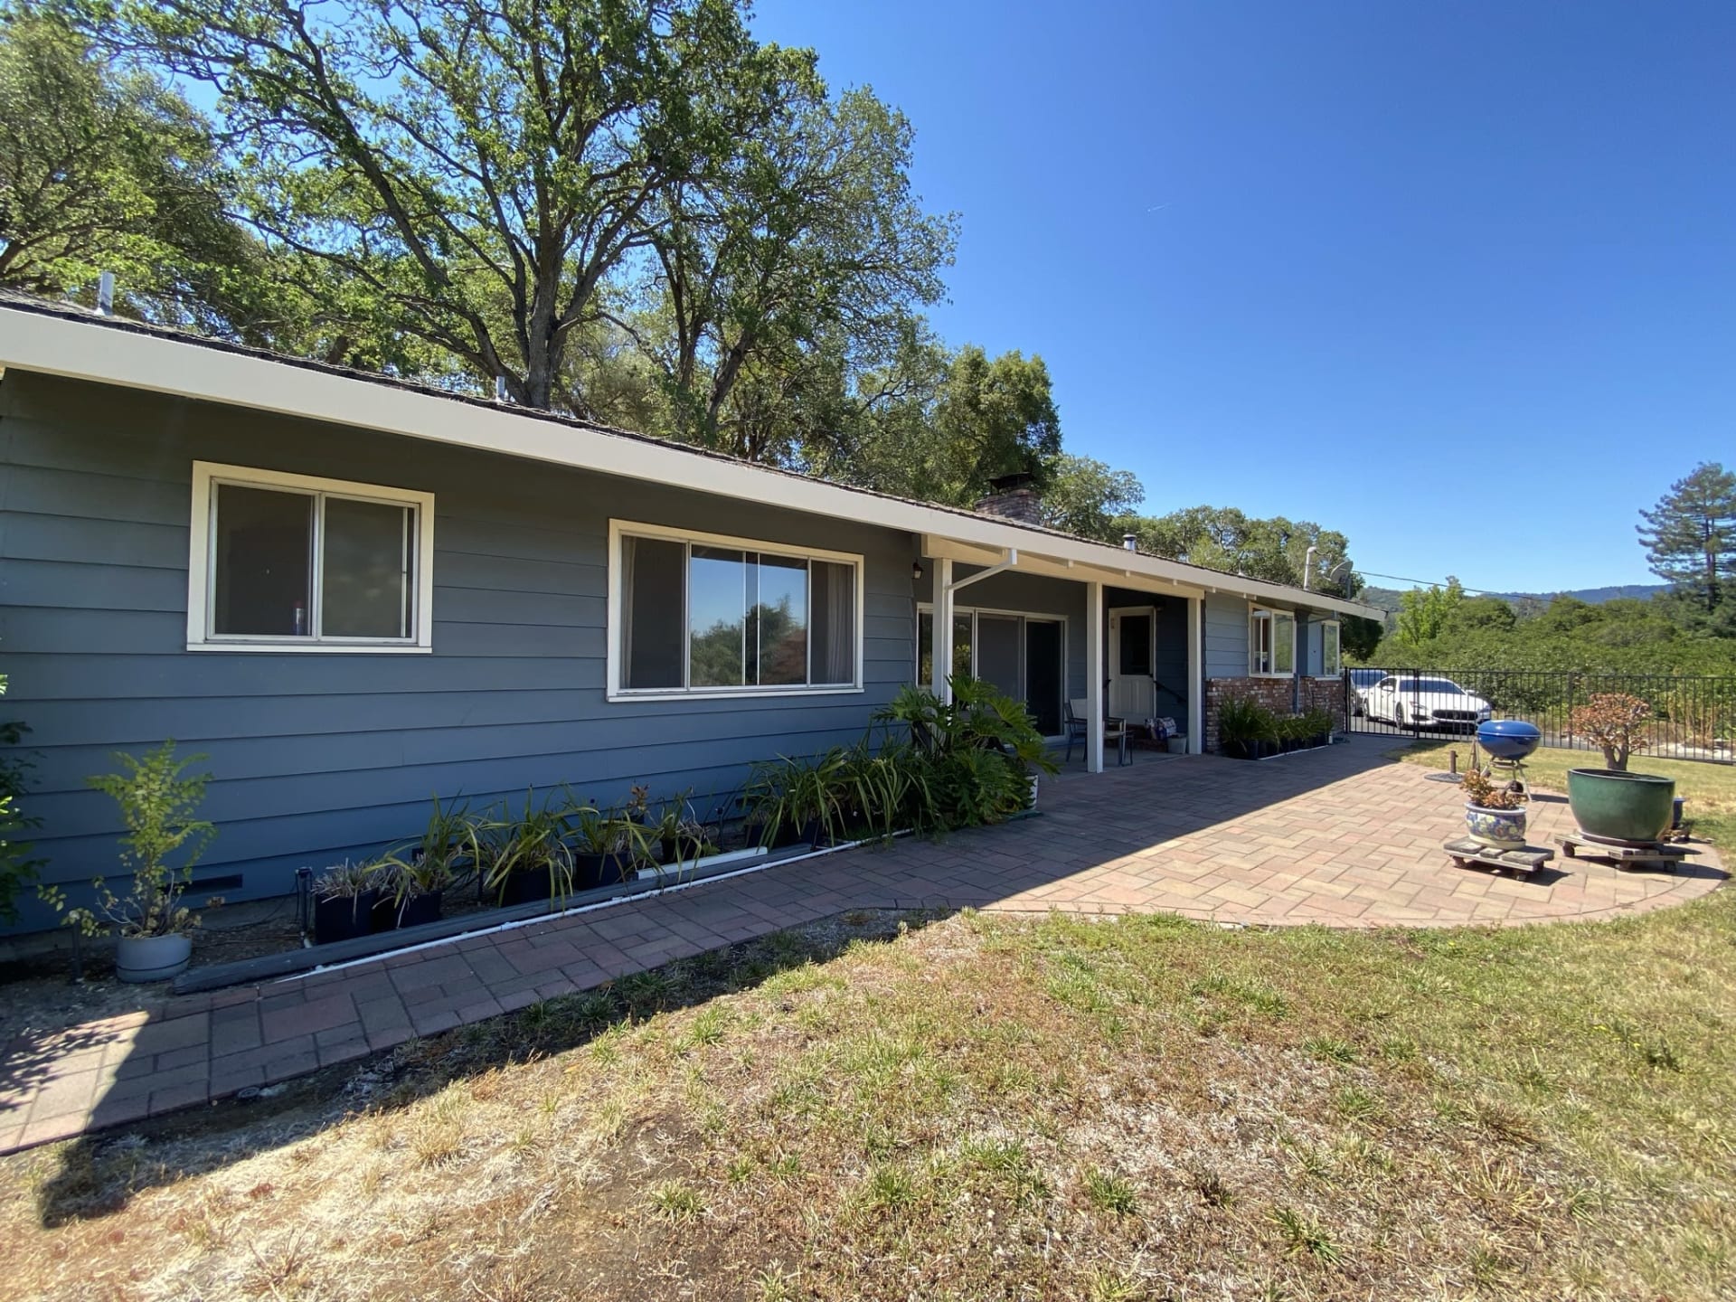
Single-story blue home with brick facade, furnished patio, and broad green lawn. Single-story blue-gray house with a long covered patio and potted plants along a paved backyard terrace.
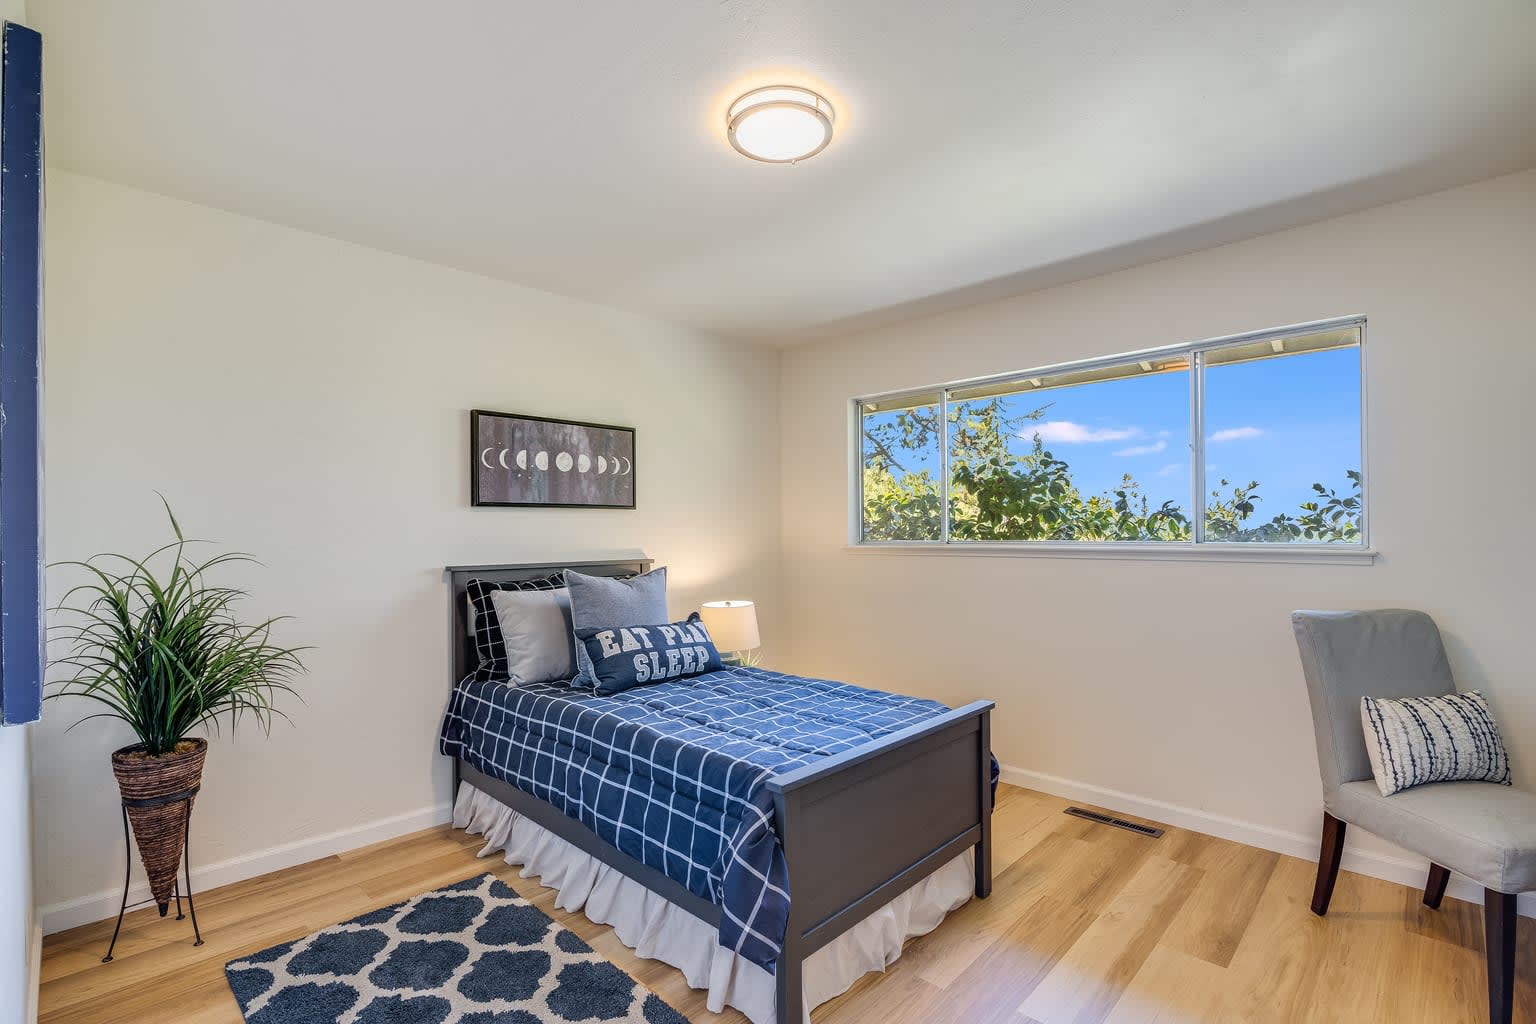
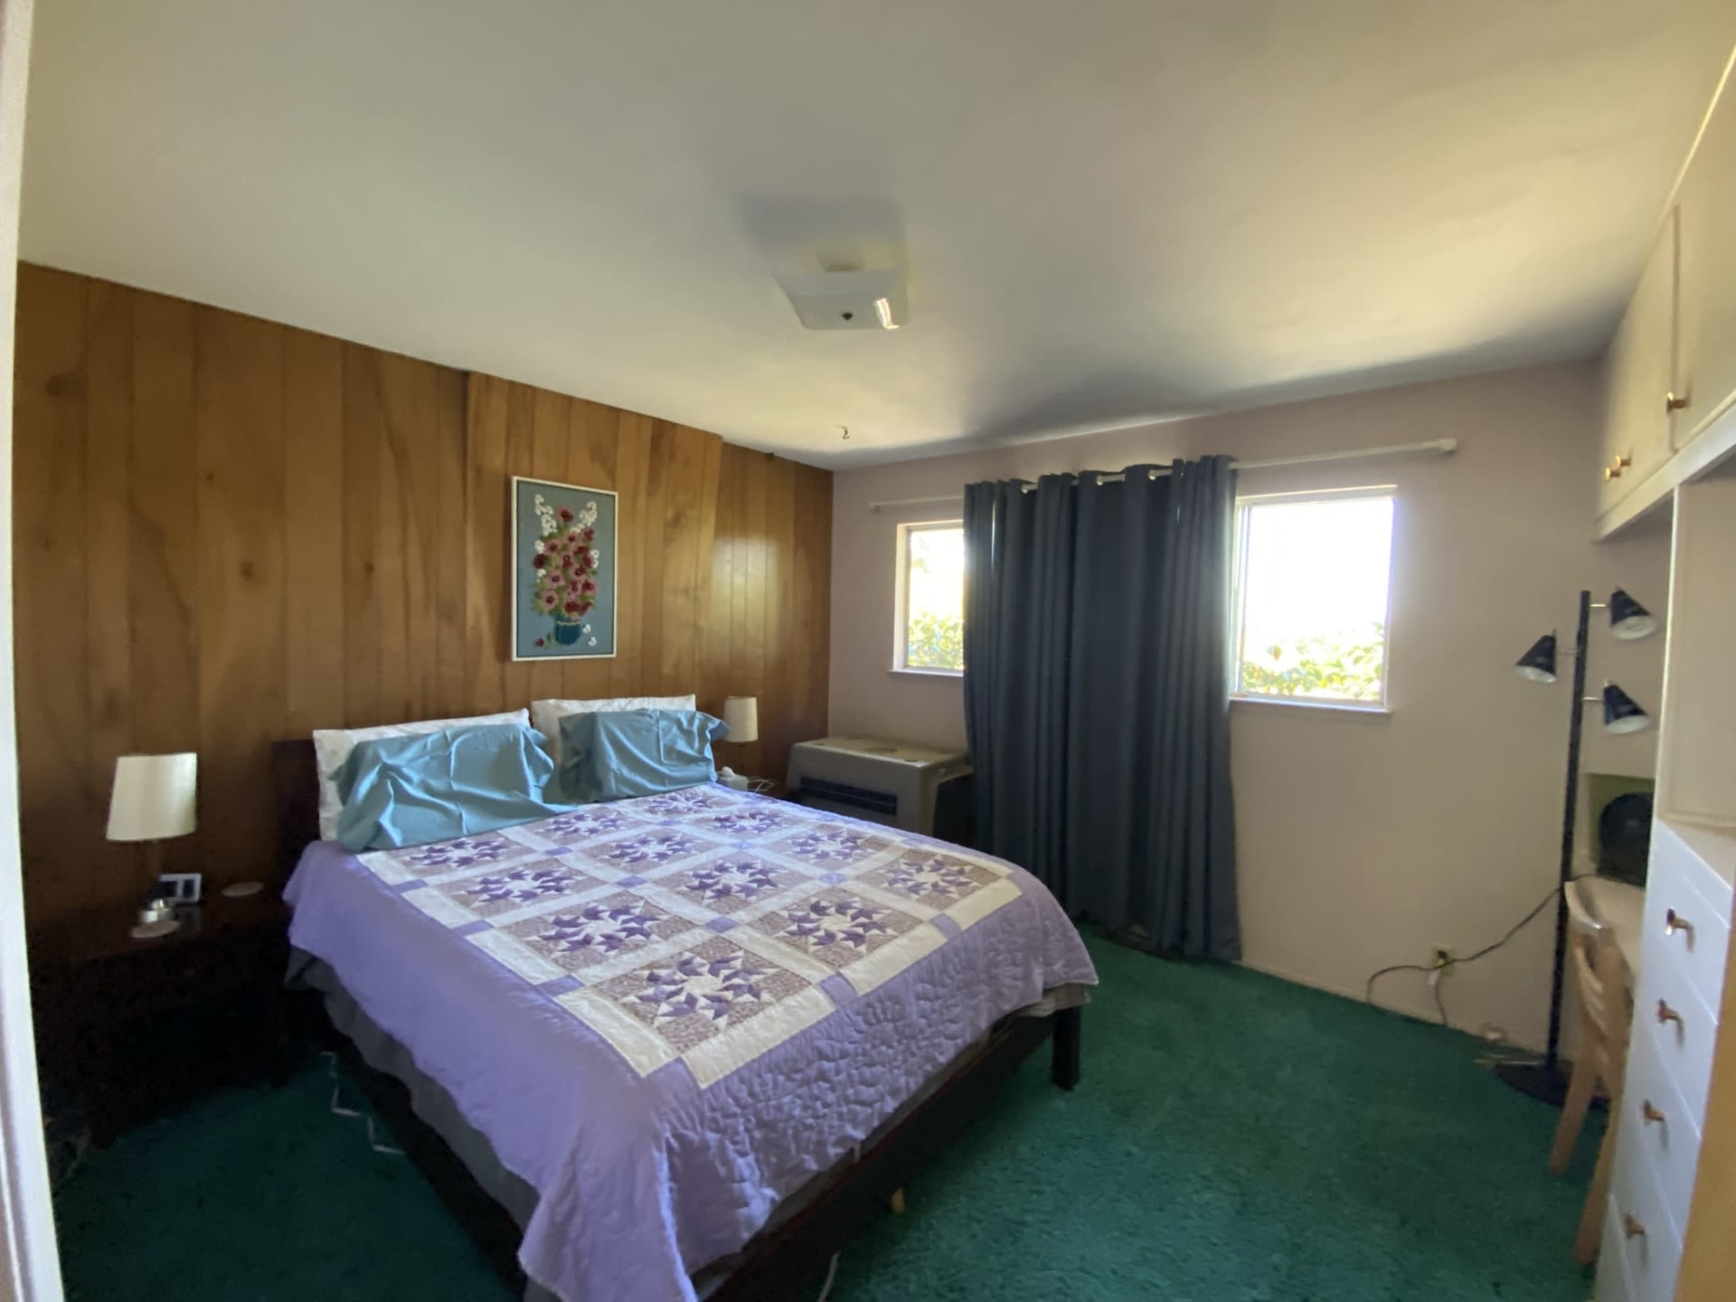
Staged bedroom with blue grid-pattern bedding, a wide window, and a gray accent chair. Bedroom with a patchwork quilt, wood-paneled wall, and green carpet.
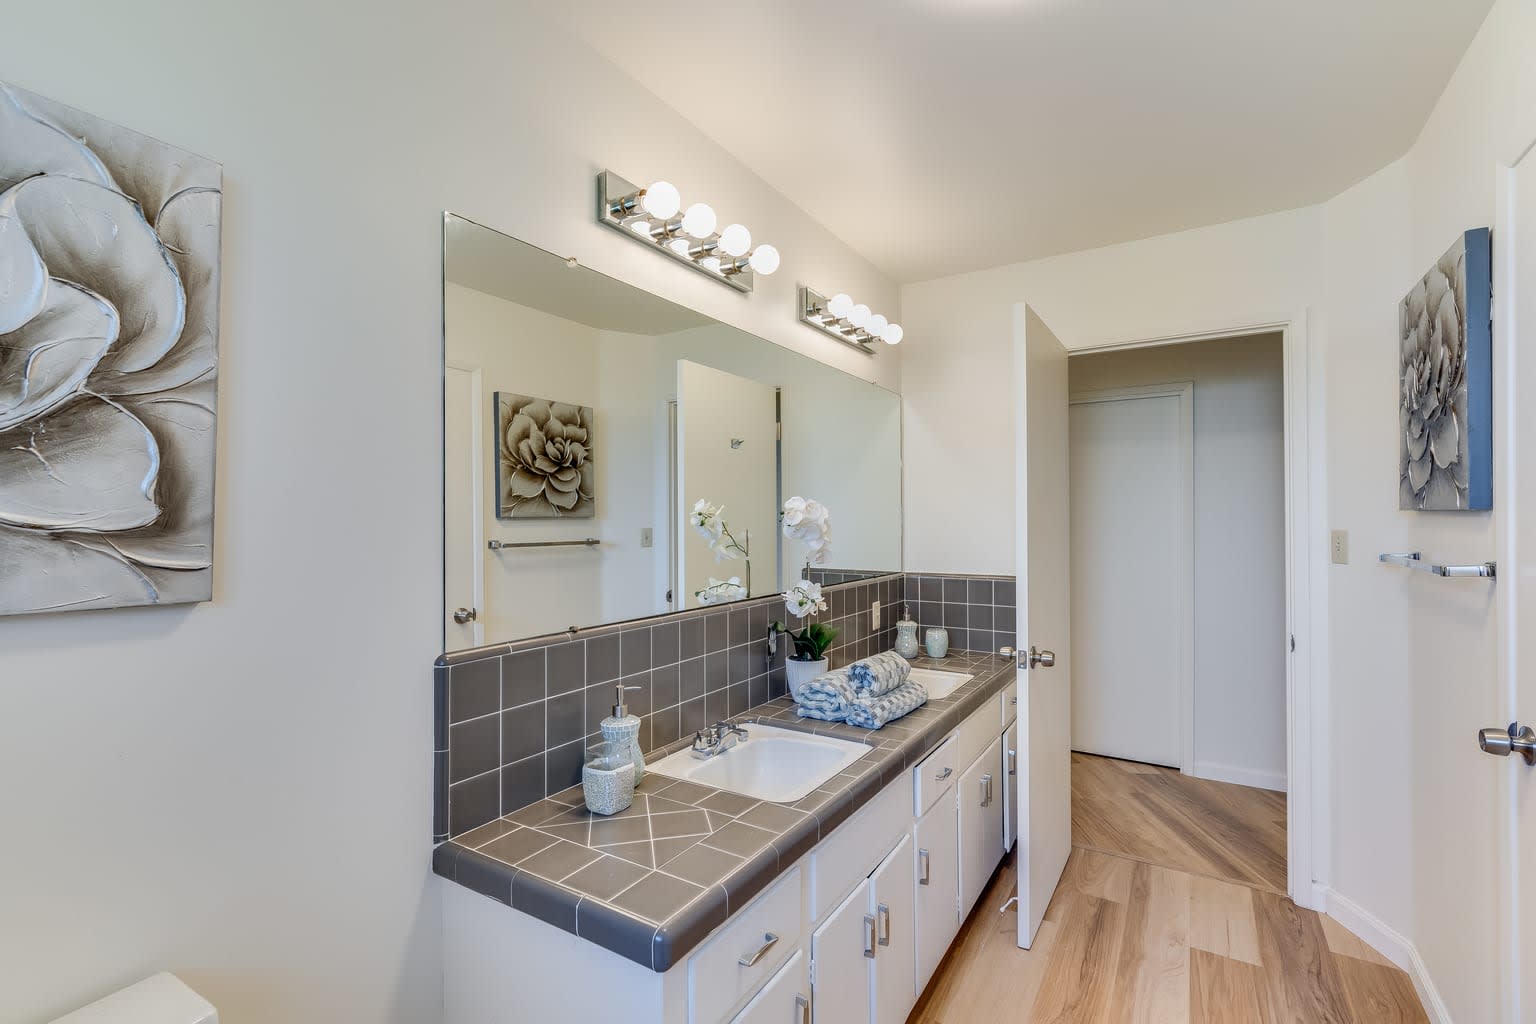
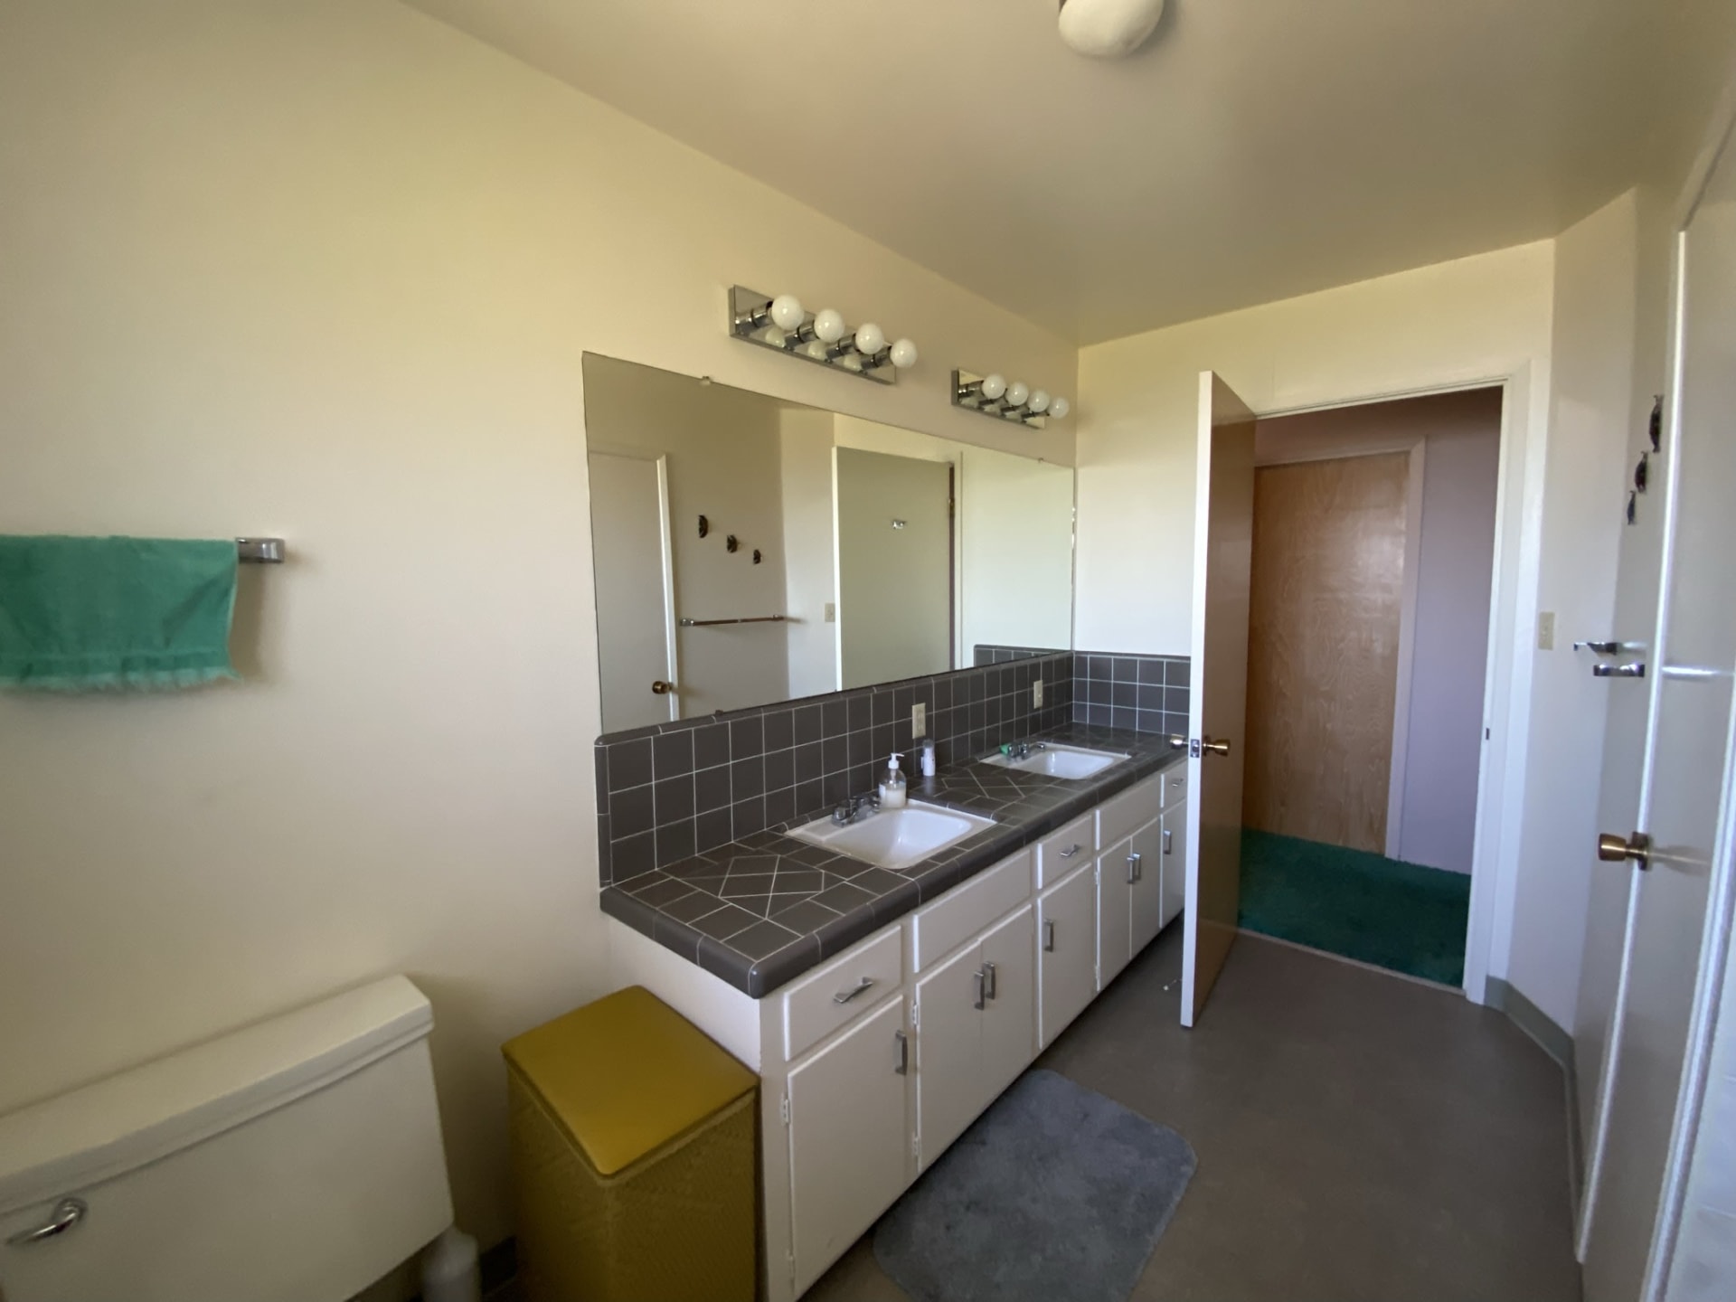
Bathroom with a long tiled double-sink vanity, large mirror, and light wood flooring. Bathroom with a double-sink vanity, dark tile backsplash, large mirrors, and globe lights.
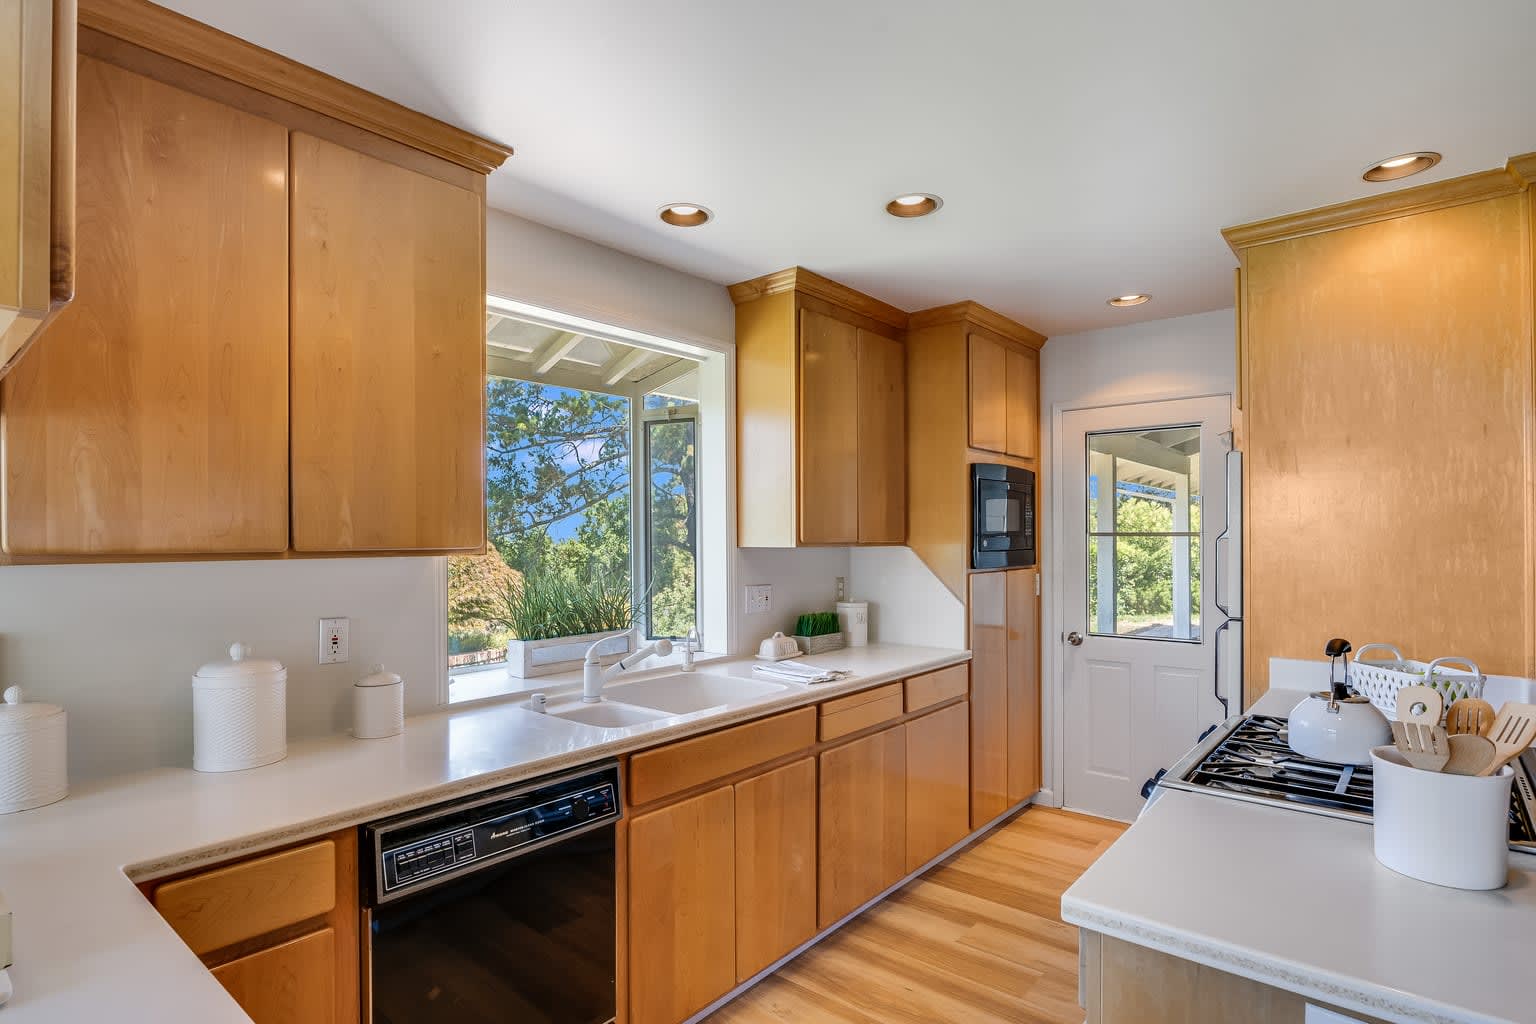
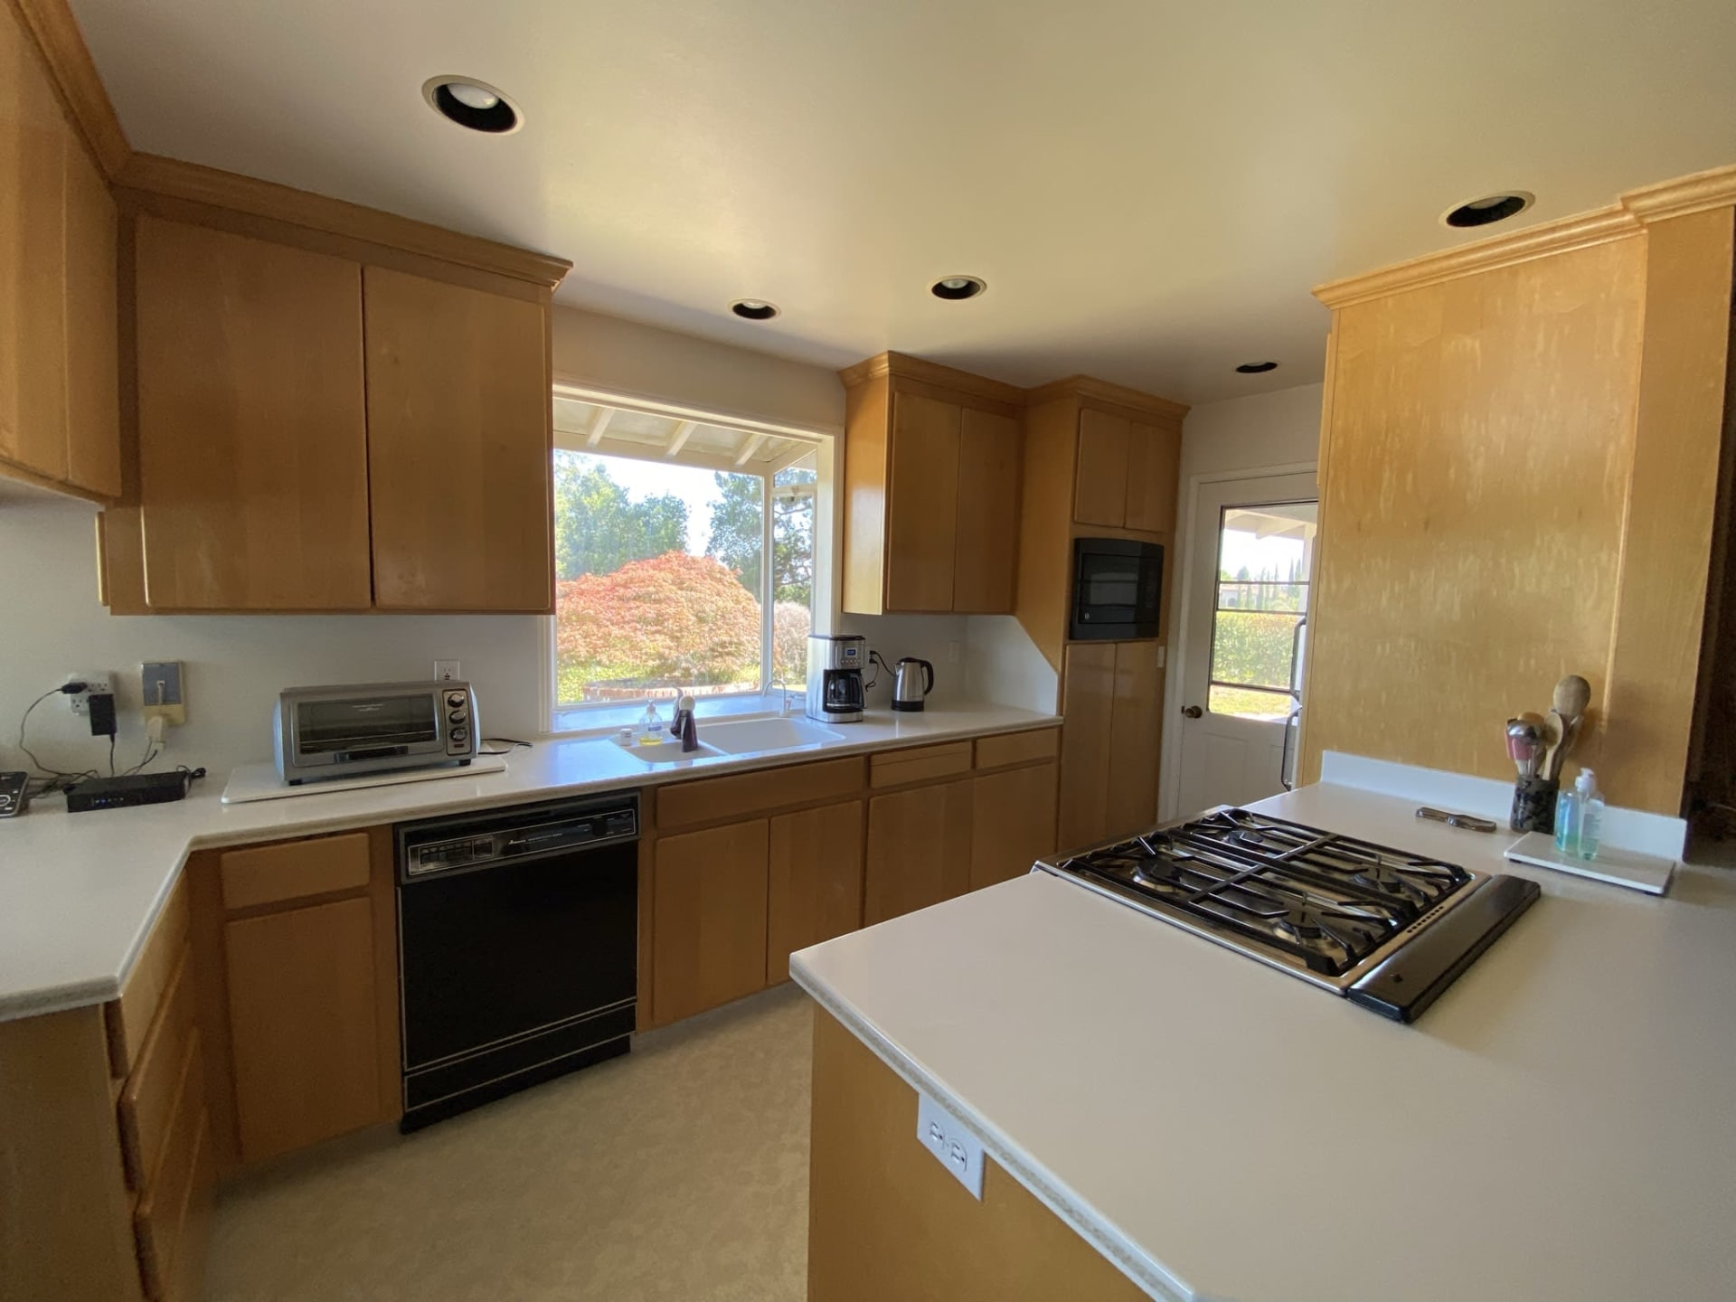
Kitchen with honey-colored wood cabinets, white counters, and a large window above the sink. Kitchen with honey-colored cabinets, white counters, and an island gas cooktop beside a sunny window.
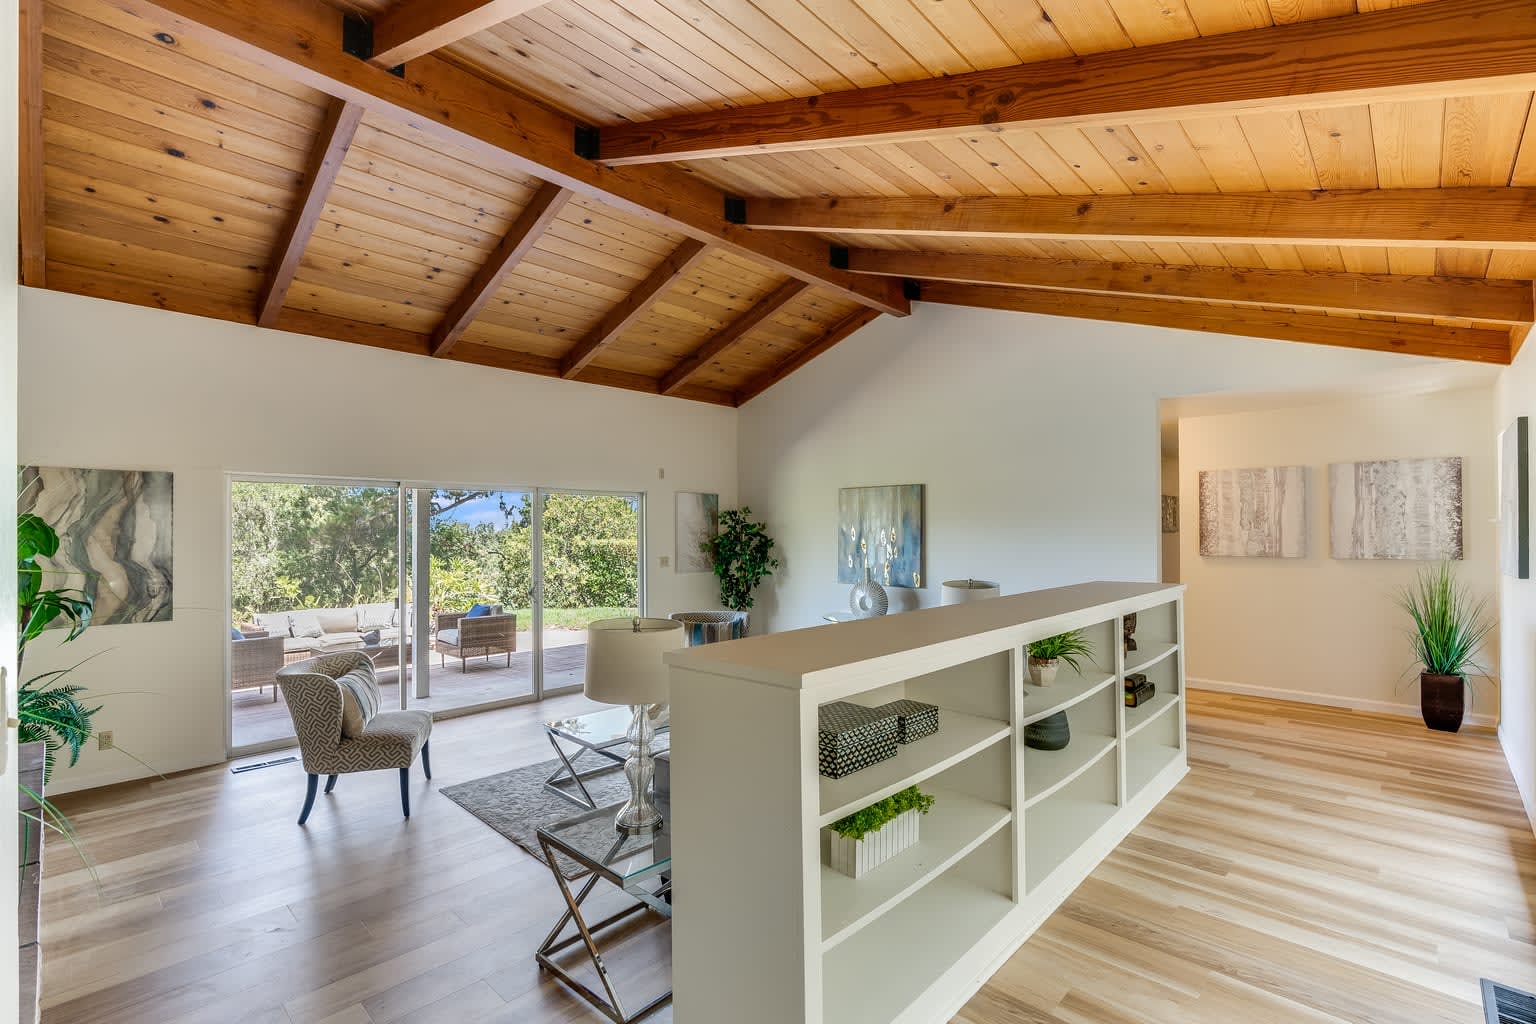
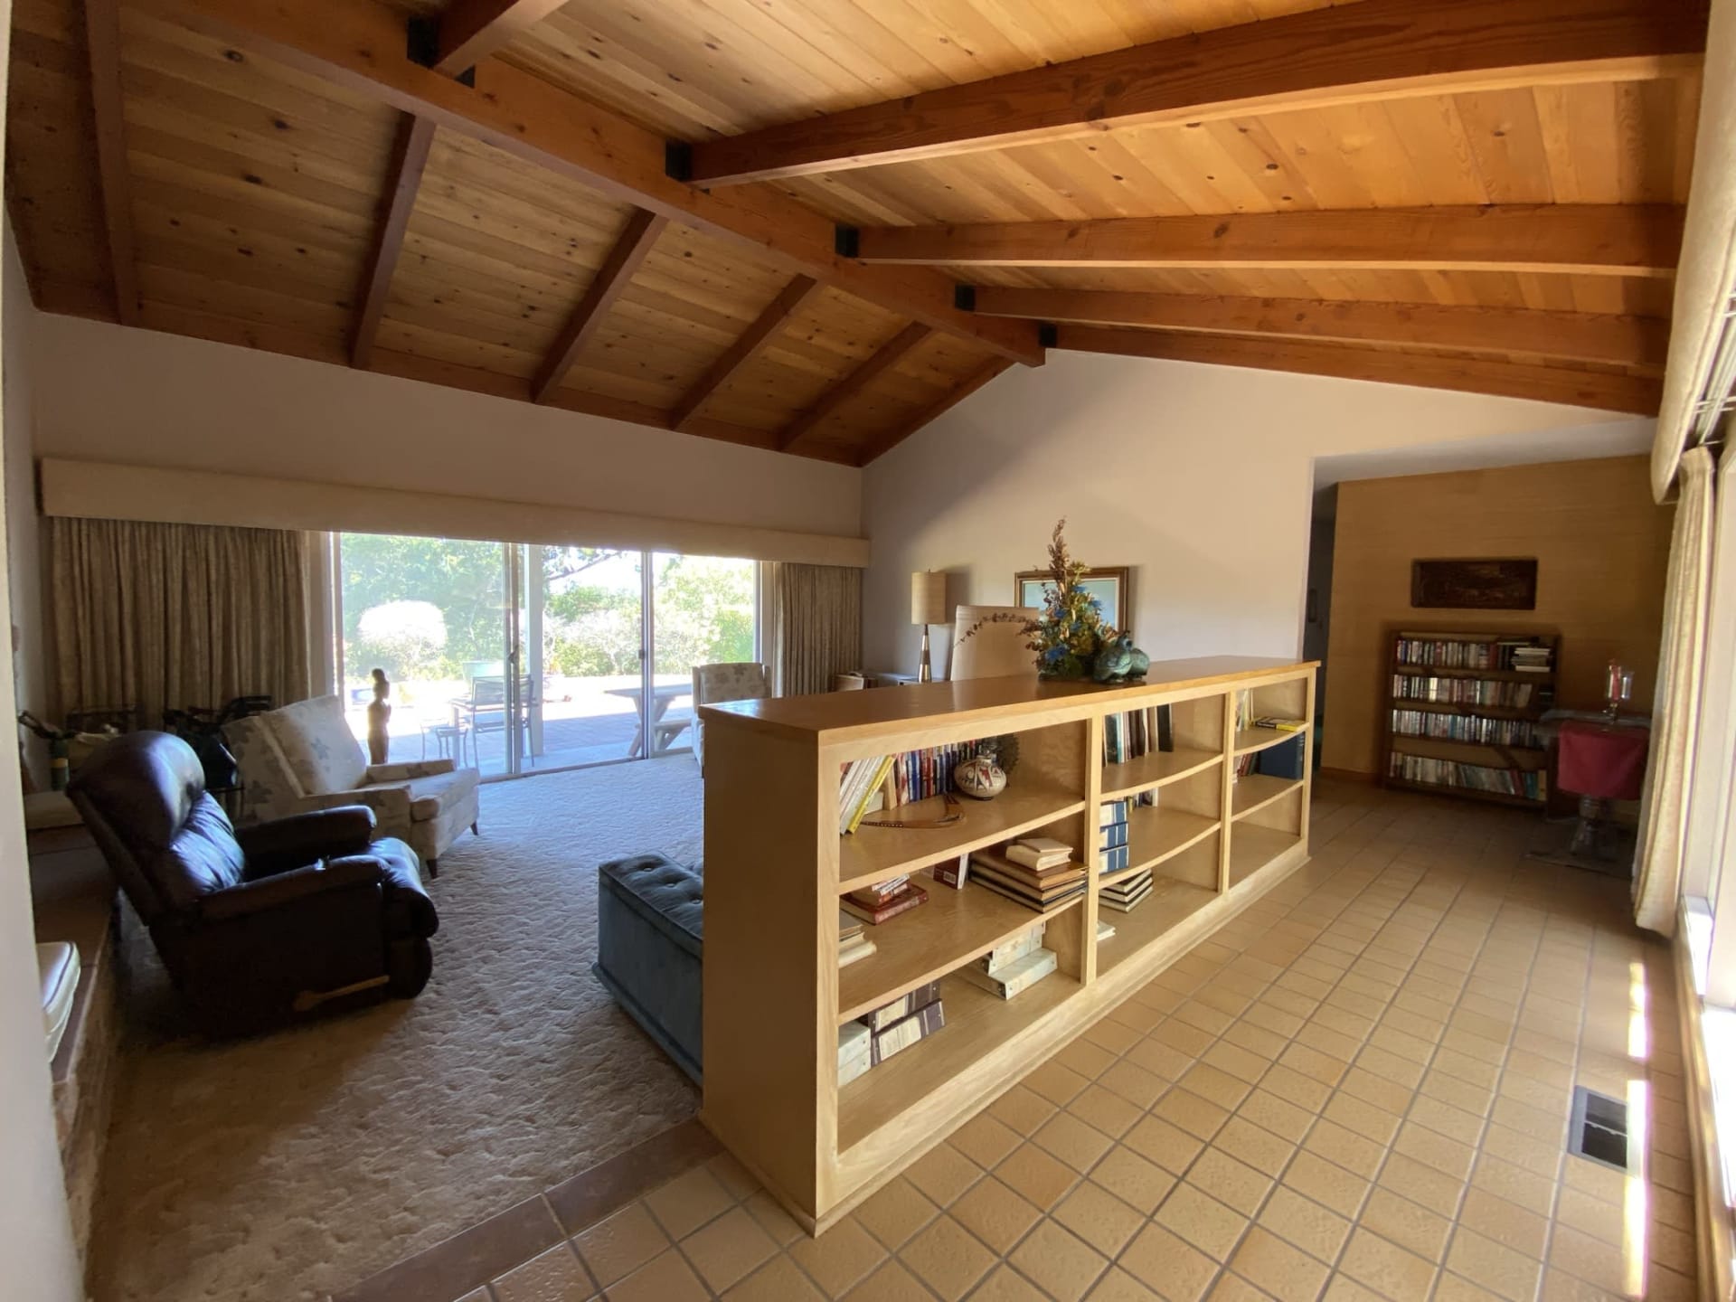
Staged living room with a vaulted wood ceiling, built-in shelving divider, and sliding doors to a patio. Living room with exposed wood beams, built-in bookshelf divider, and sliding glass doors to a patio.
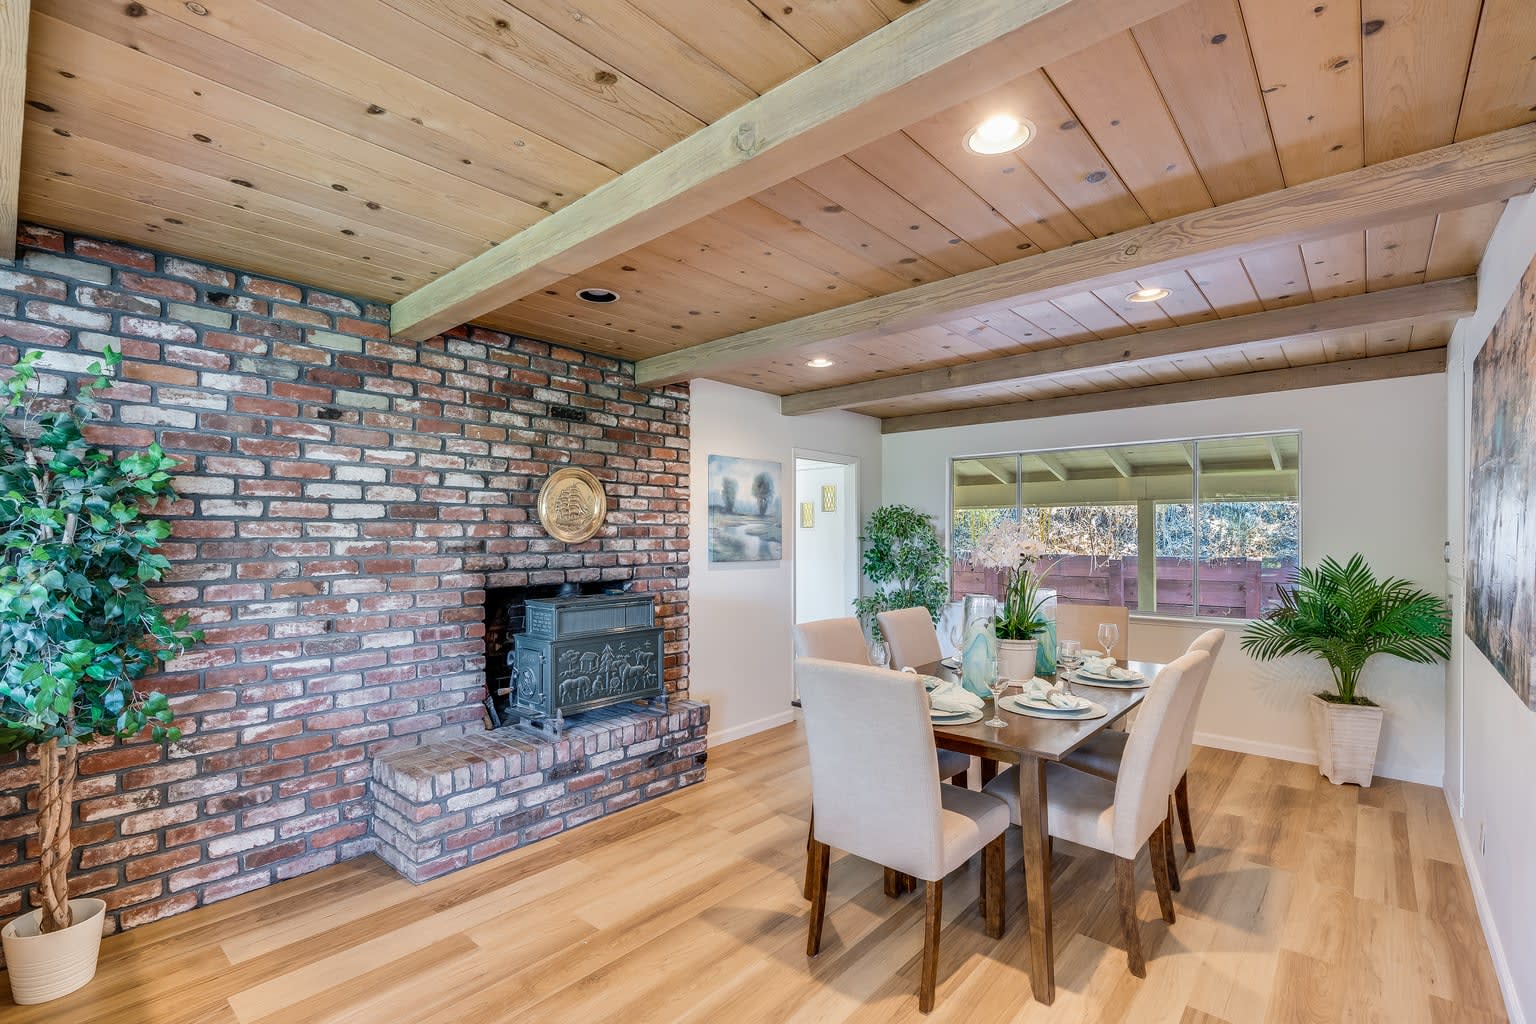
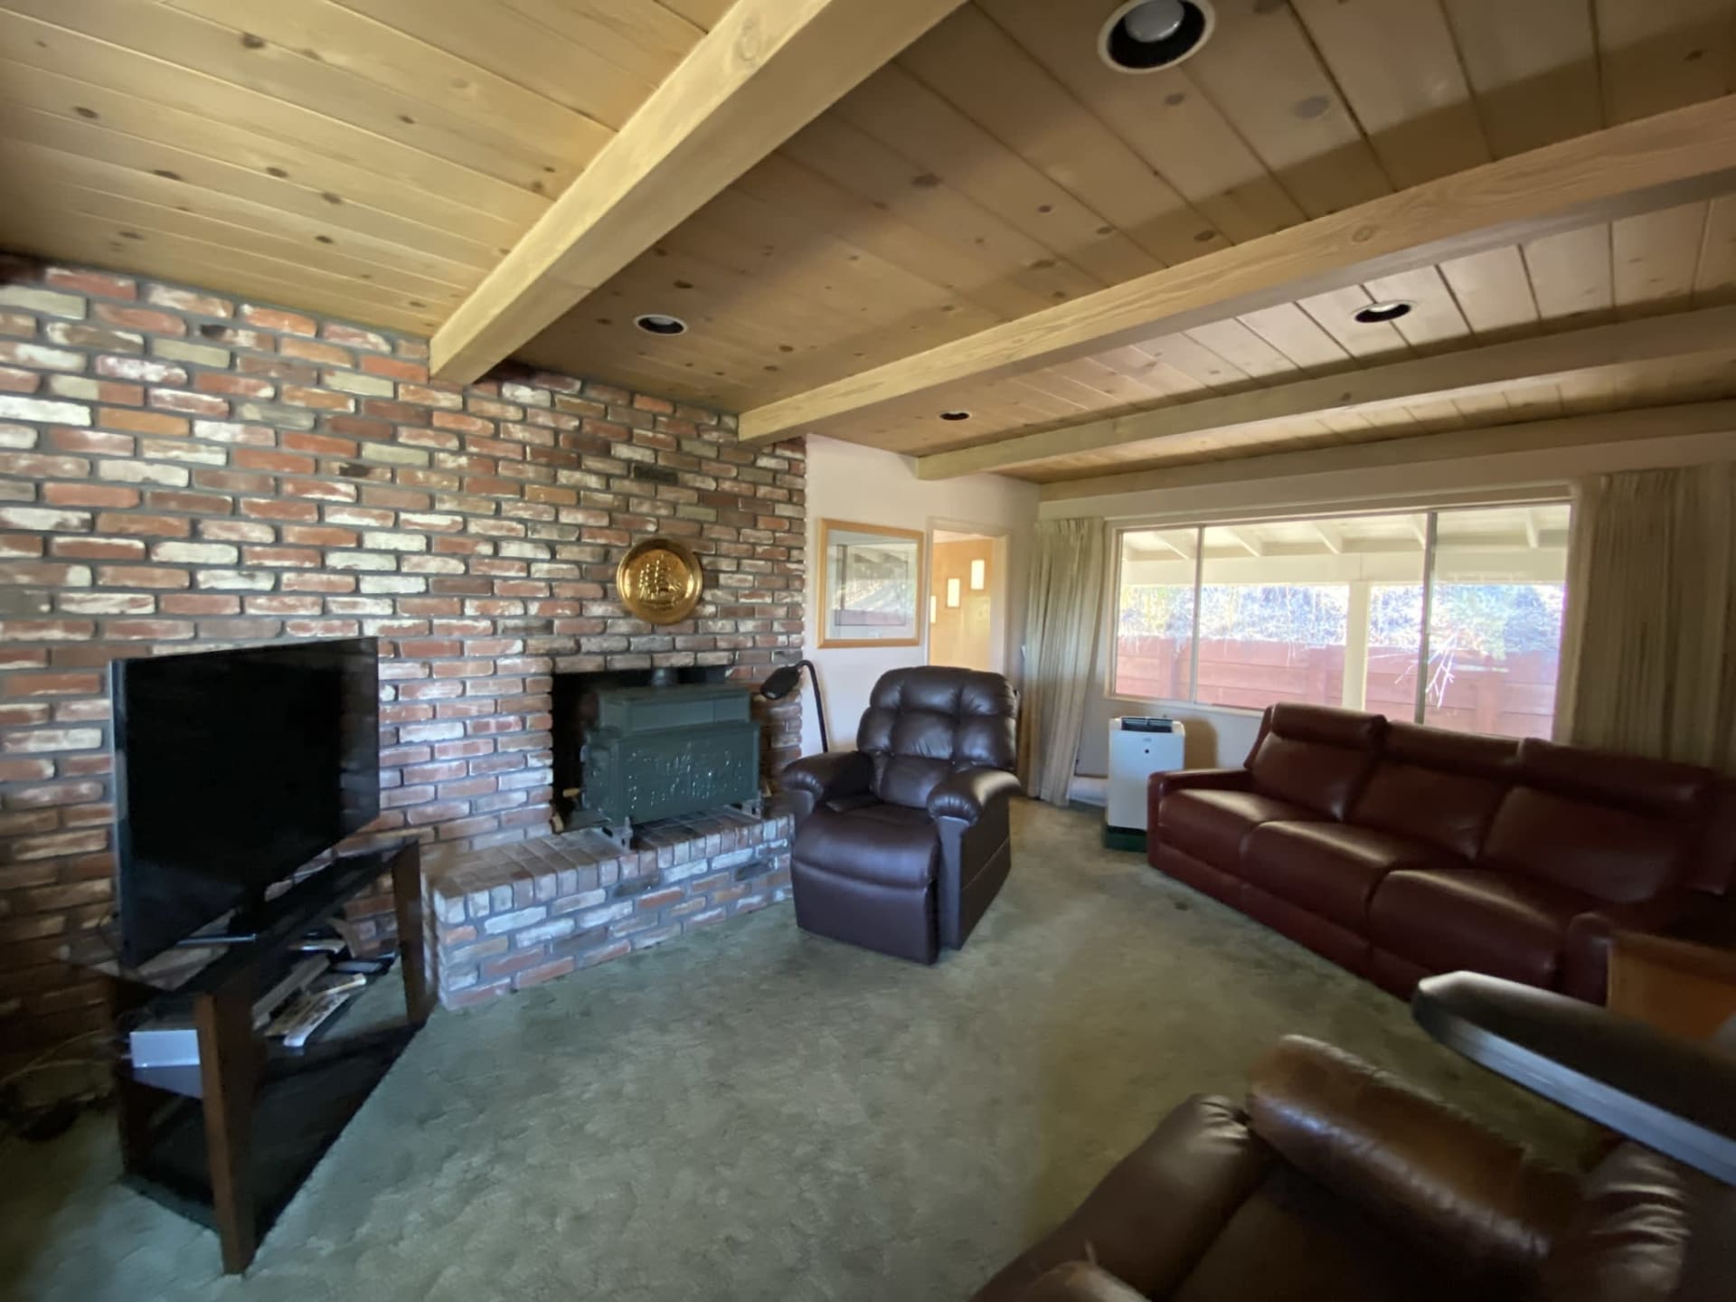
Dining room with a brick fireplace and cast-iron stove beneath a wood plank ceiling. Living room with a brick fireplace, exposed wood ceiling beams, and leather seating.

Before & After

Hover over each image to browse through the beautiful transformations we’ve made to properties for 213 Chalet Woods.
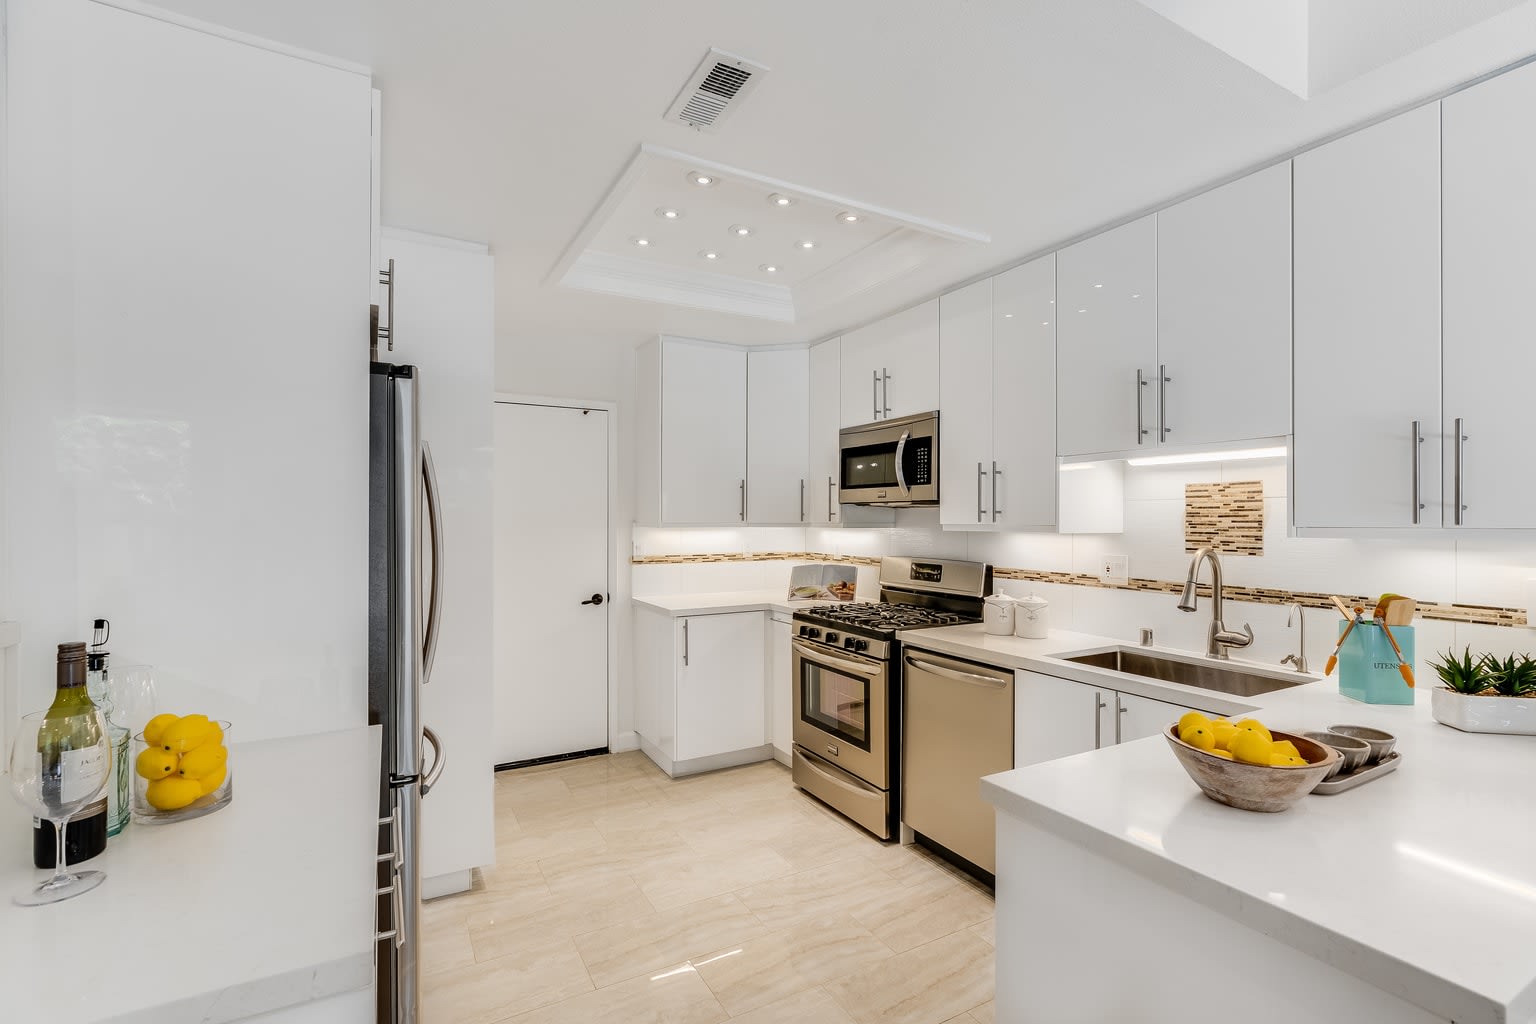
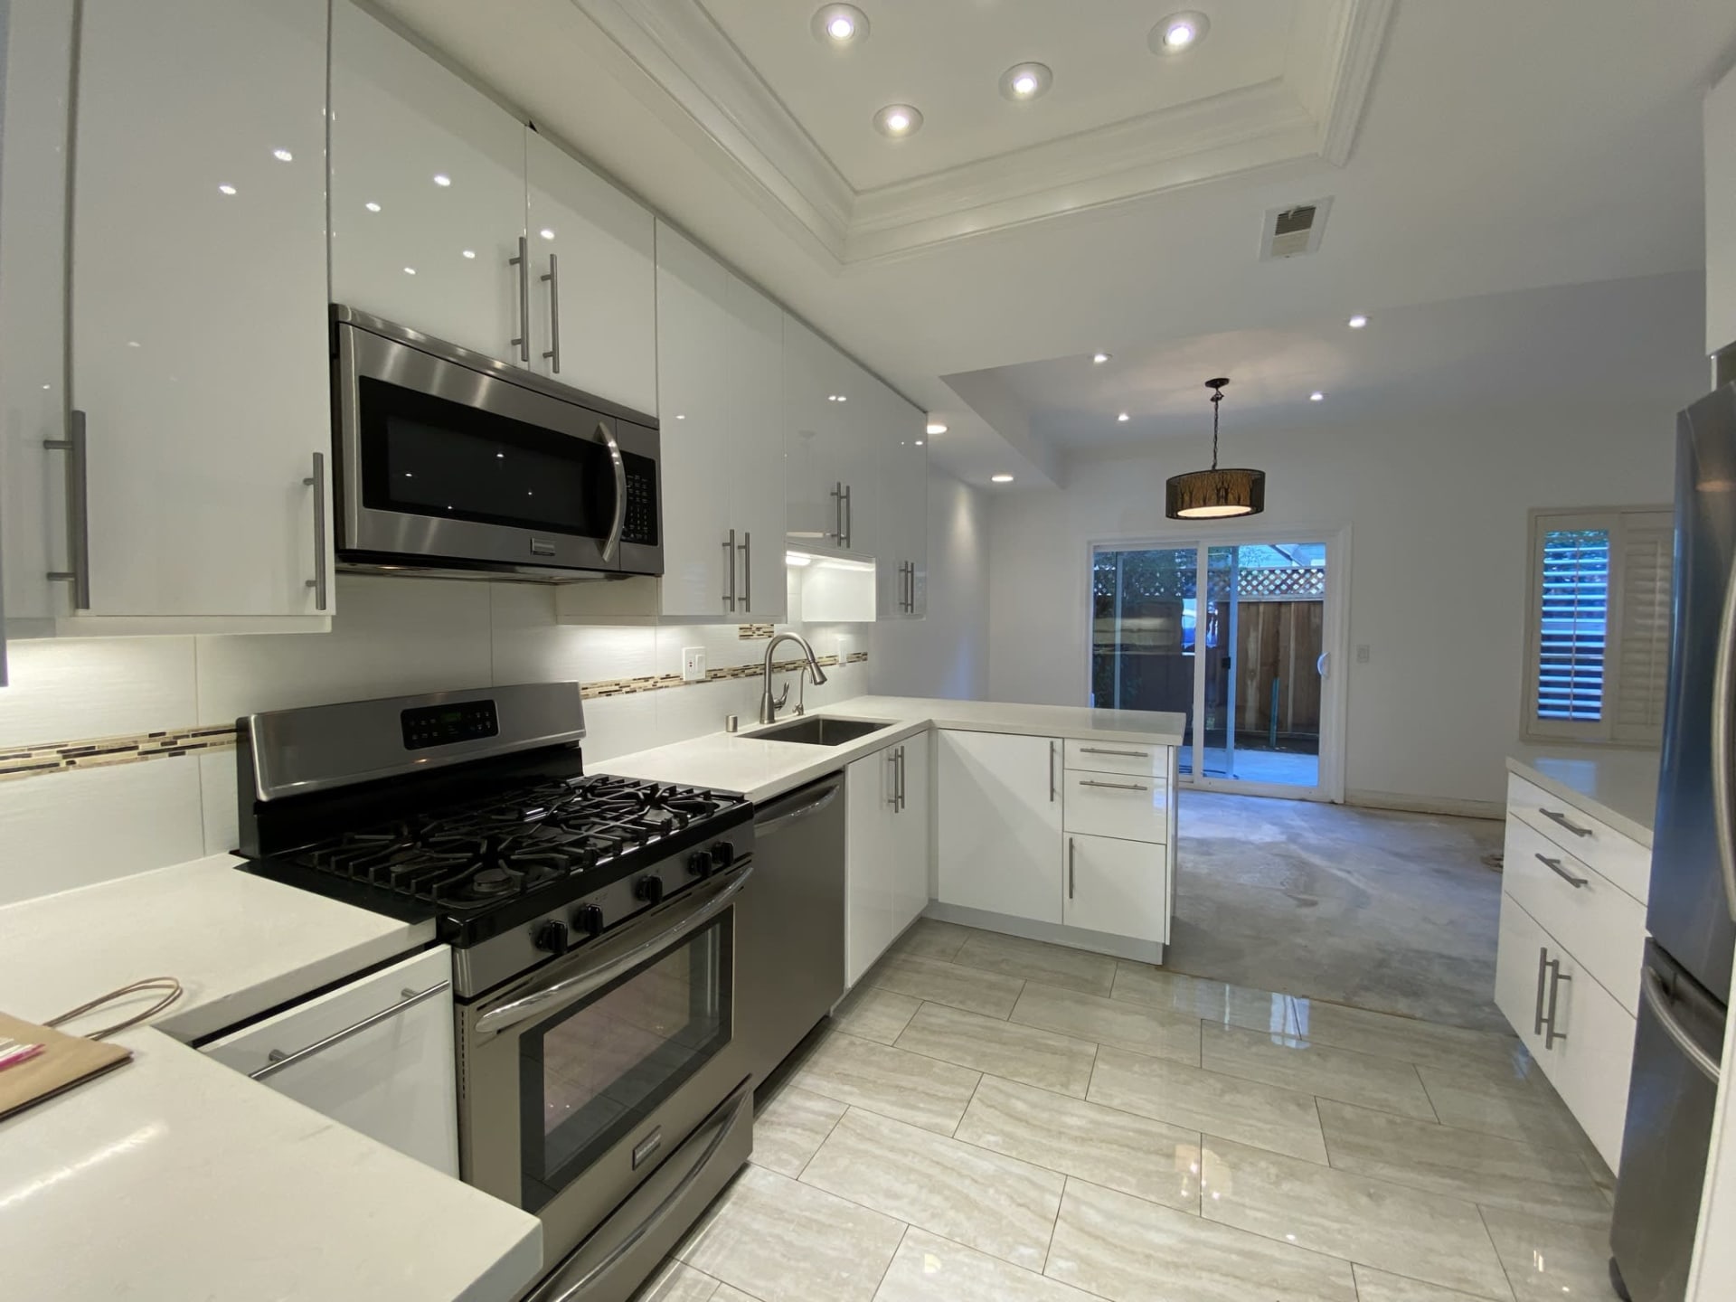
Bright white kitchen with stainless steel appliances, a gas range, and a mosaic tile backsplash. Renovated white kitchen with stainless steel appliances, gas range, and sliding glass doors beyond.
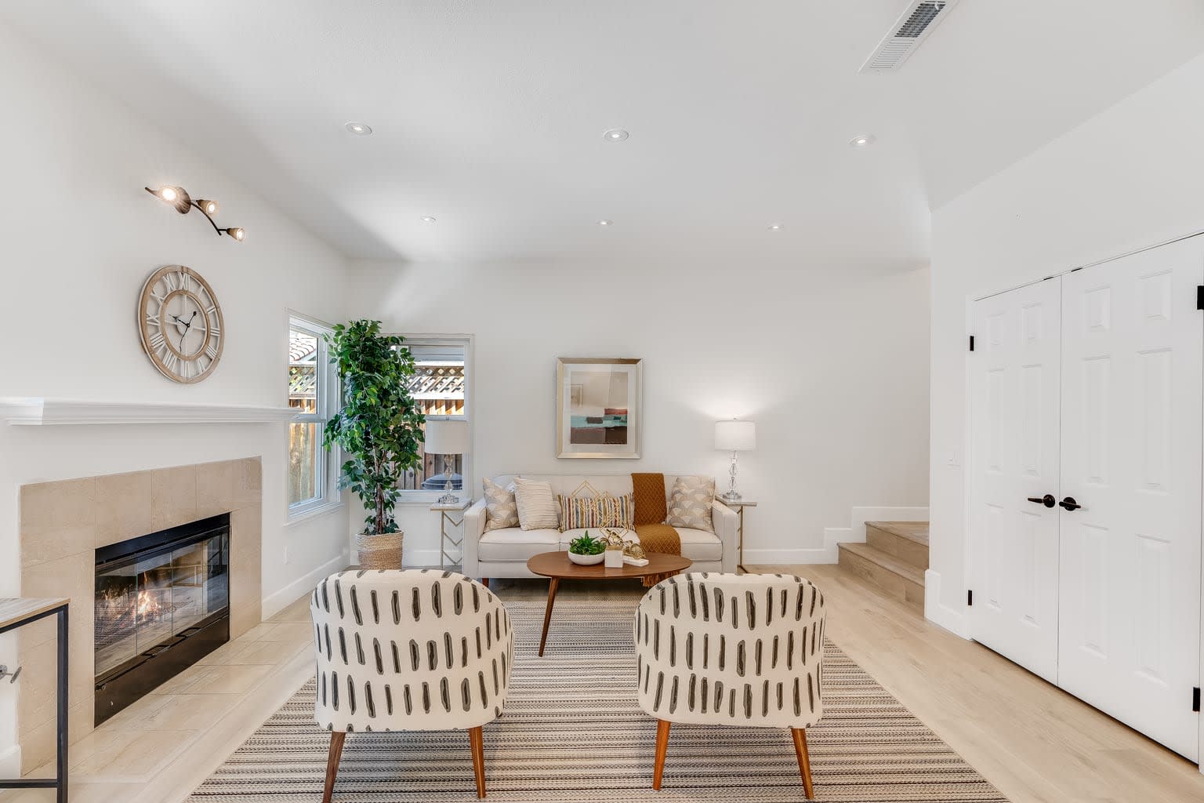
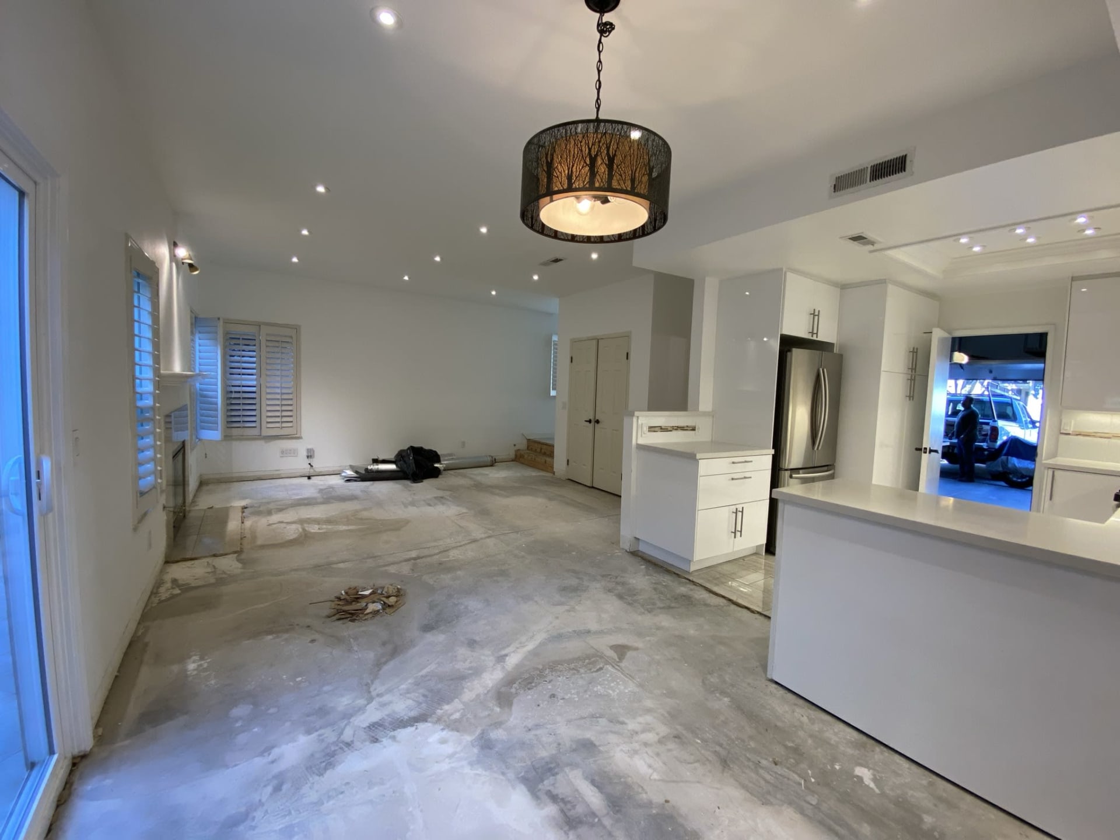
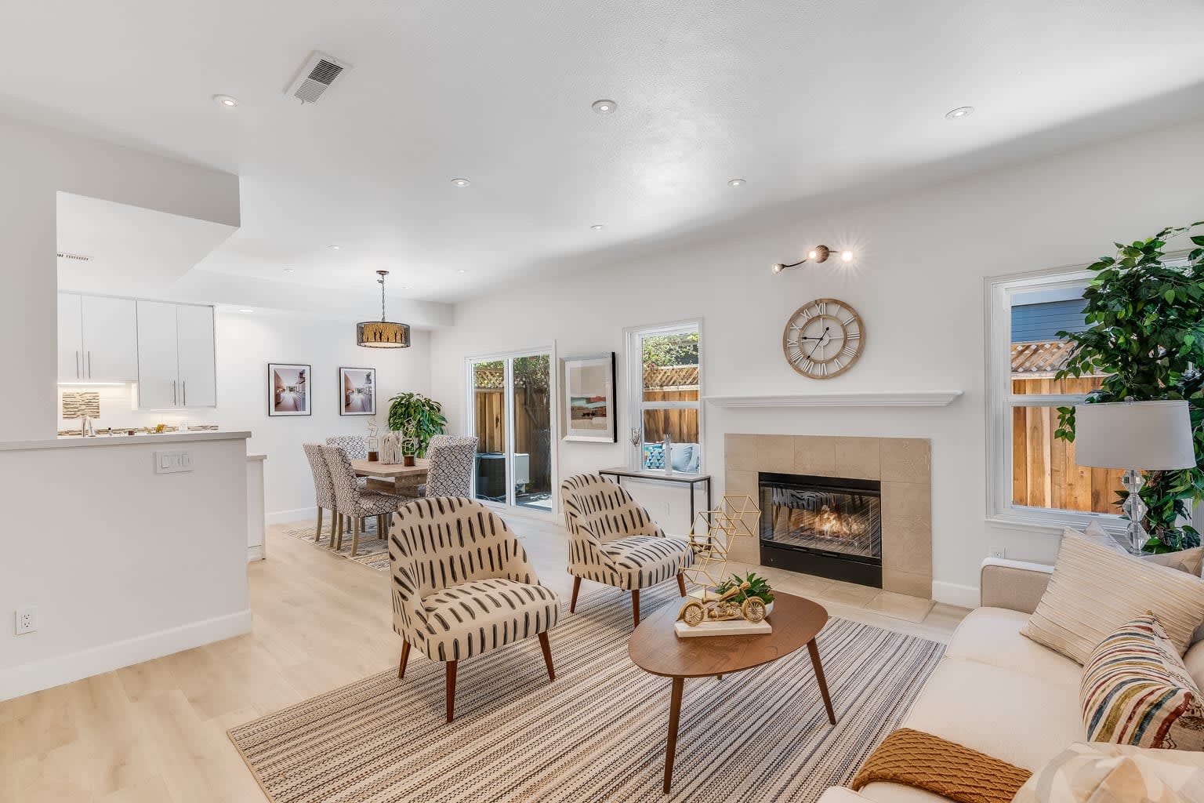
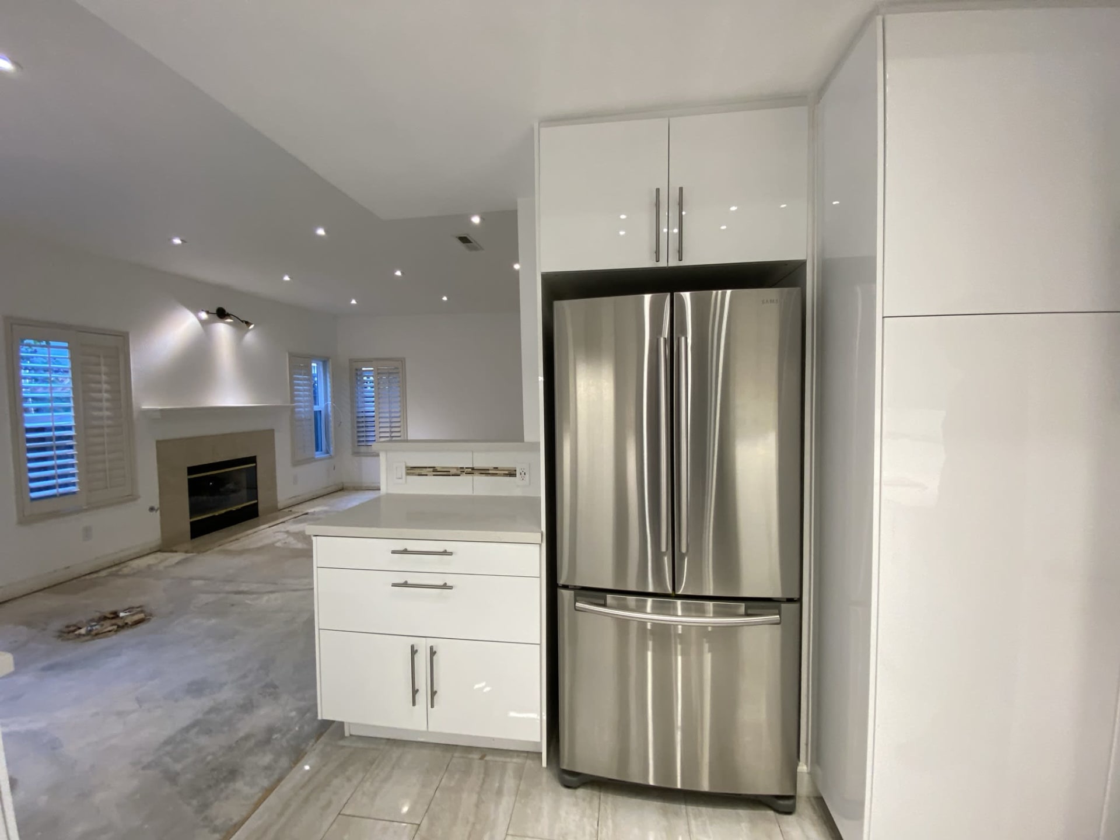
Living room with a tiled fireplace, cream sofa, patterned armchairs, and light wood floors. Kitchen under renovation with white cabinetry, a stainless-steel refrigerator, and an unfinished concrete floor.
Staged living room with a tiled fireplace, patterned chairs, and an open kitchen and dining area. Kitchen with white cabinets and a stainless-steel refrigerator opening onto a living room with an unfinished floor.
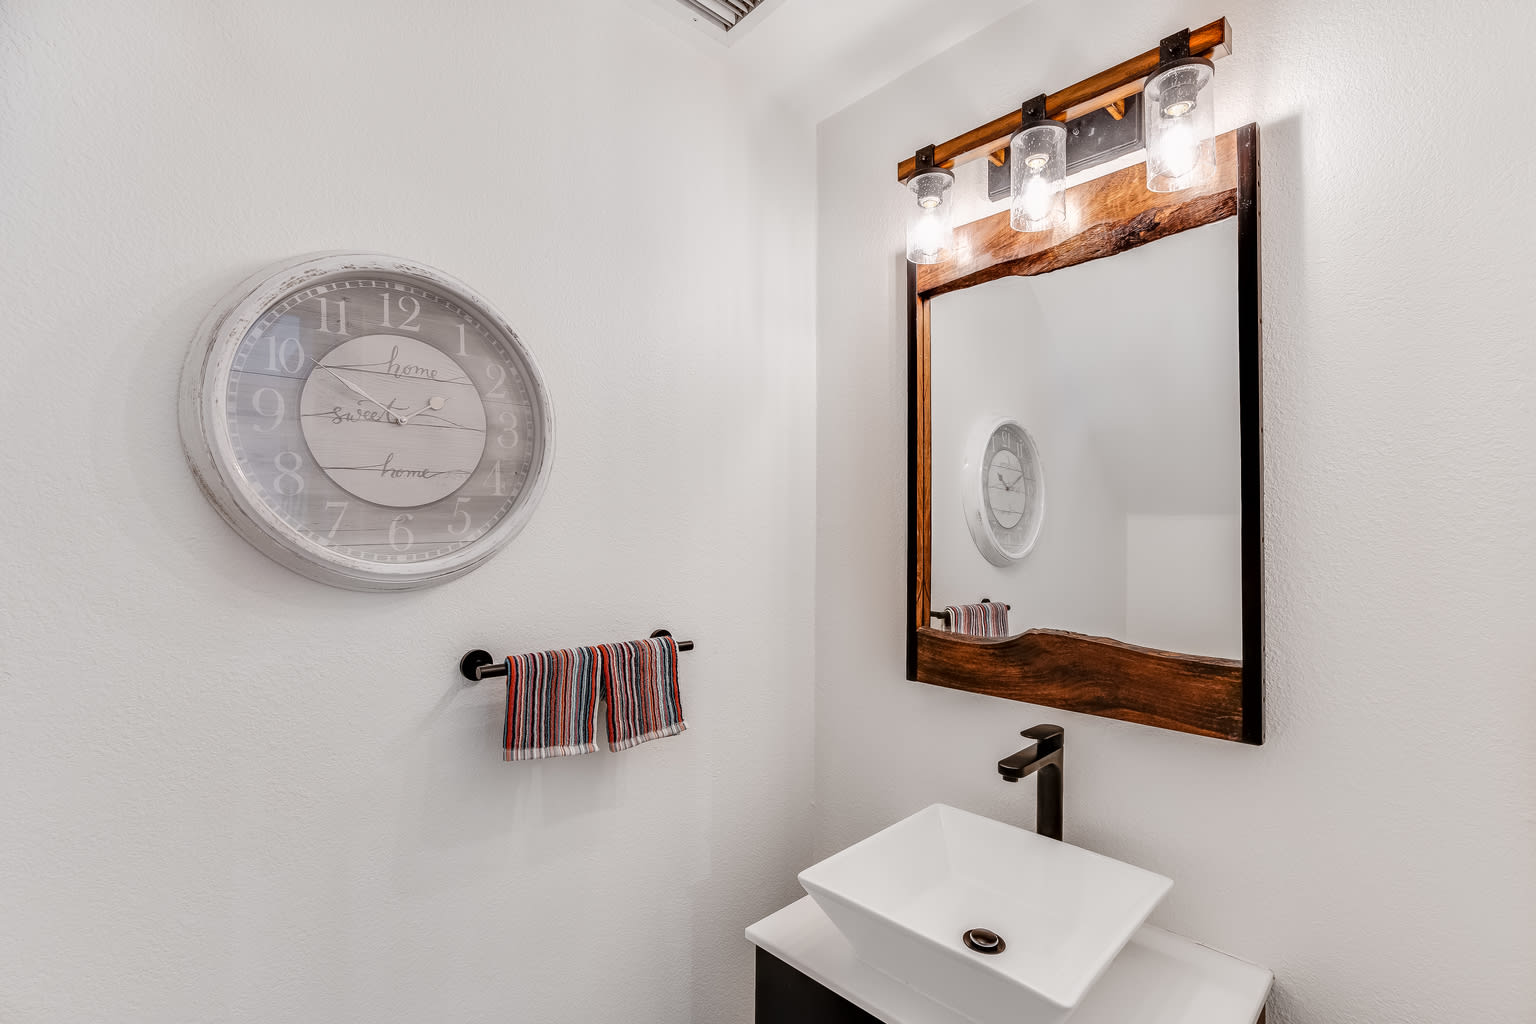
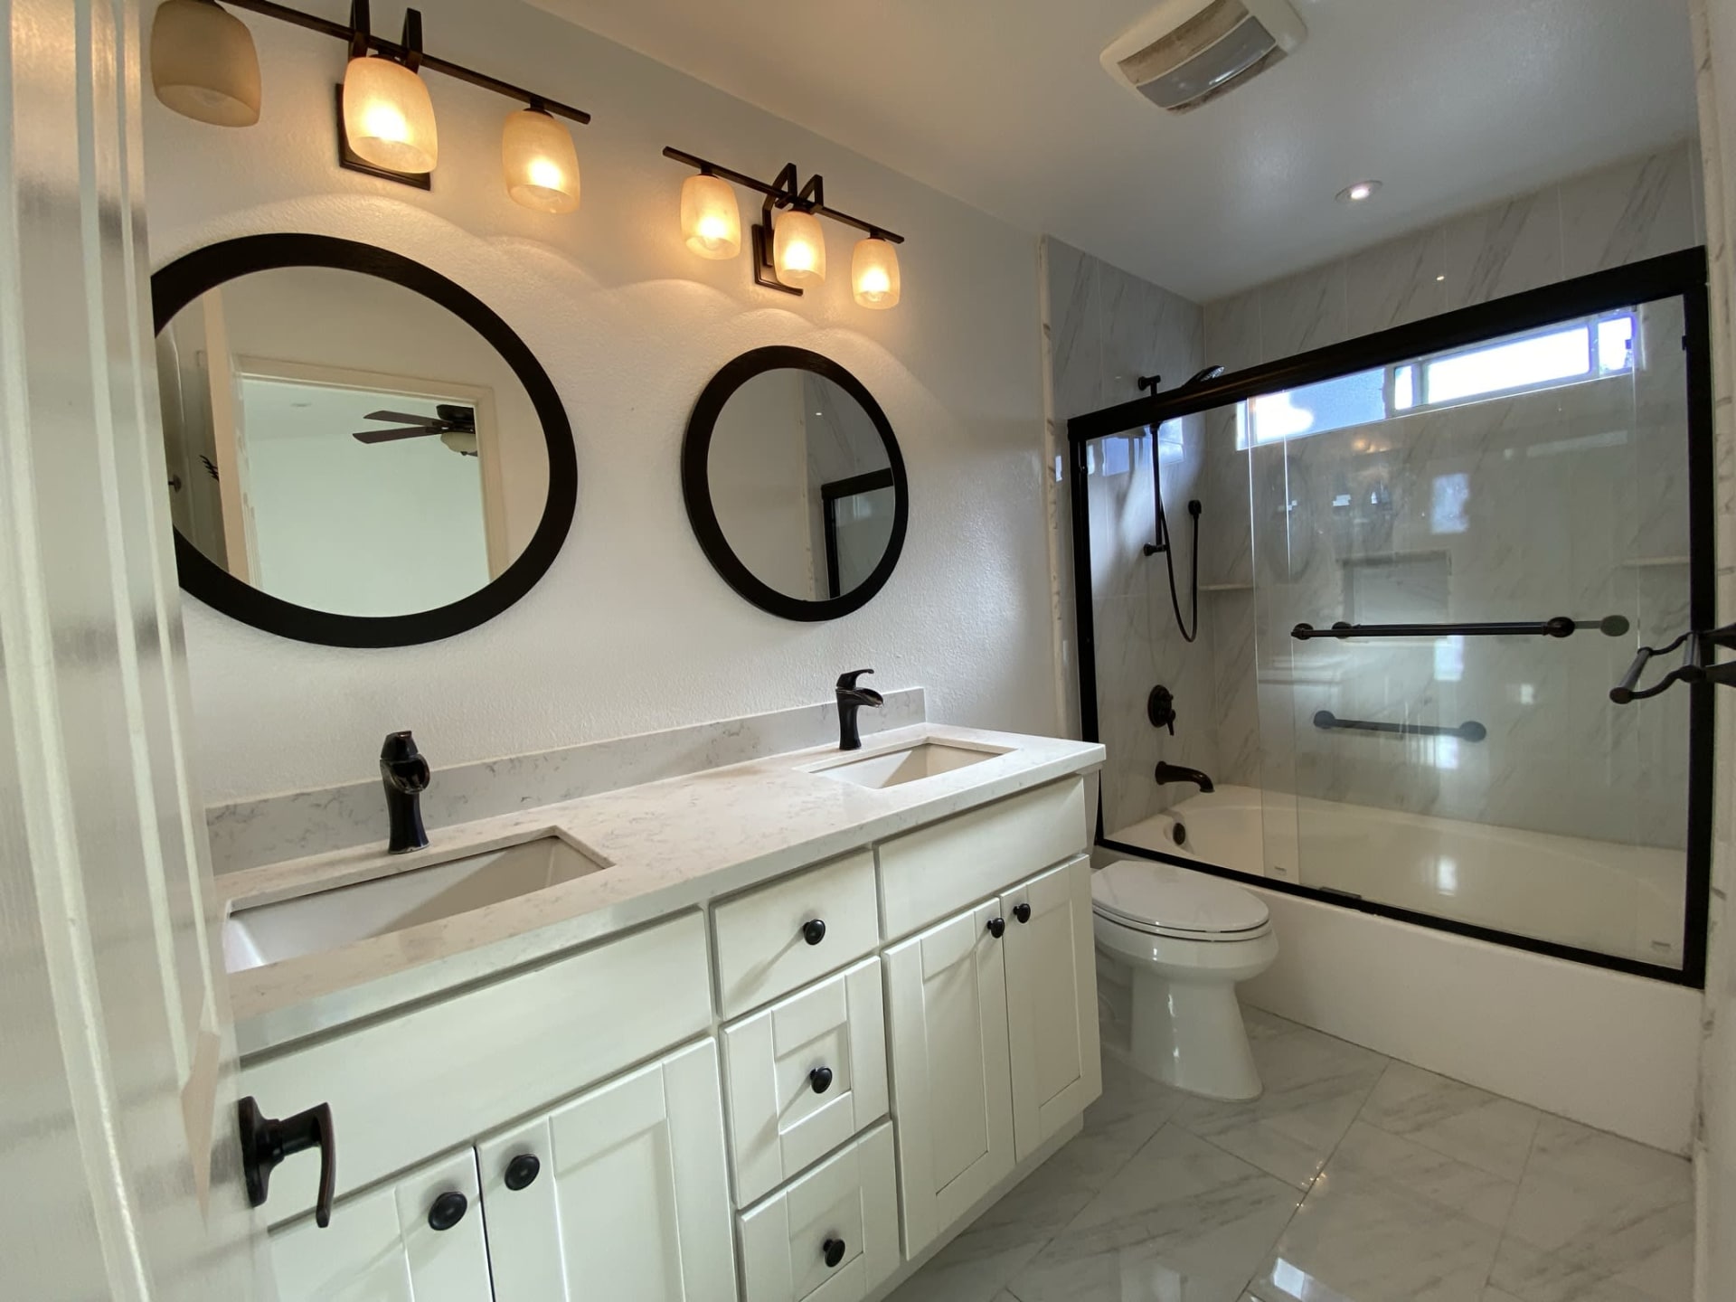
Bathroom vanity with a white vessel sink, rustic wood-framed mirror, and striped hand towel. Renovated bathroom with a double vanity, round mirrors, and a black-framed glass shower.
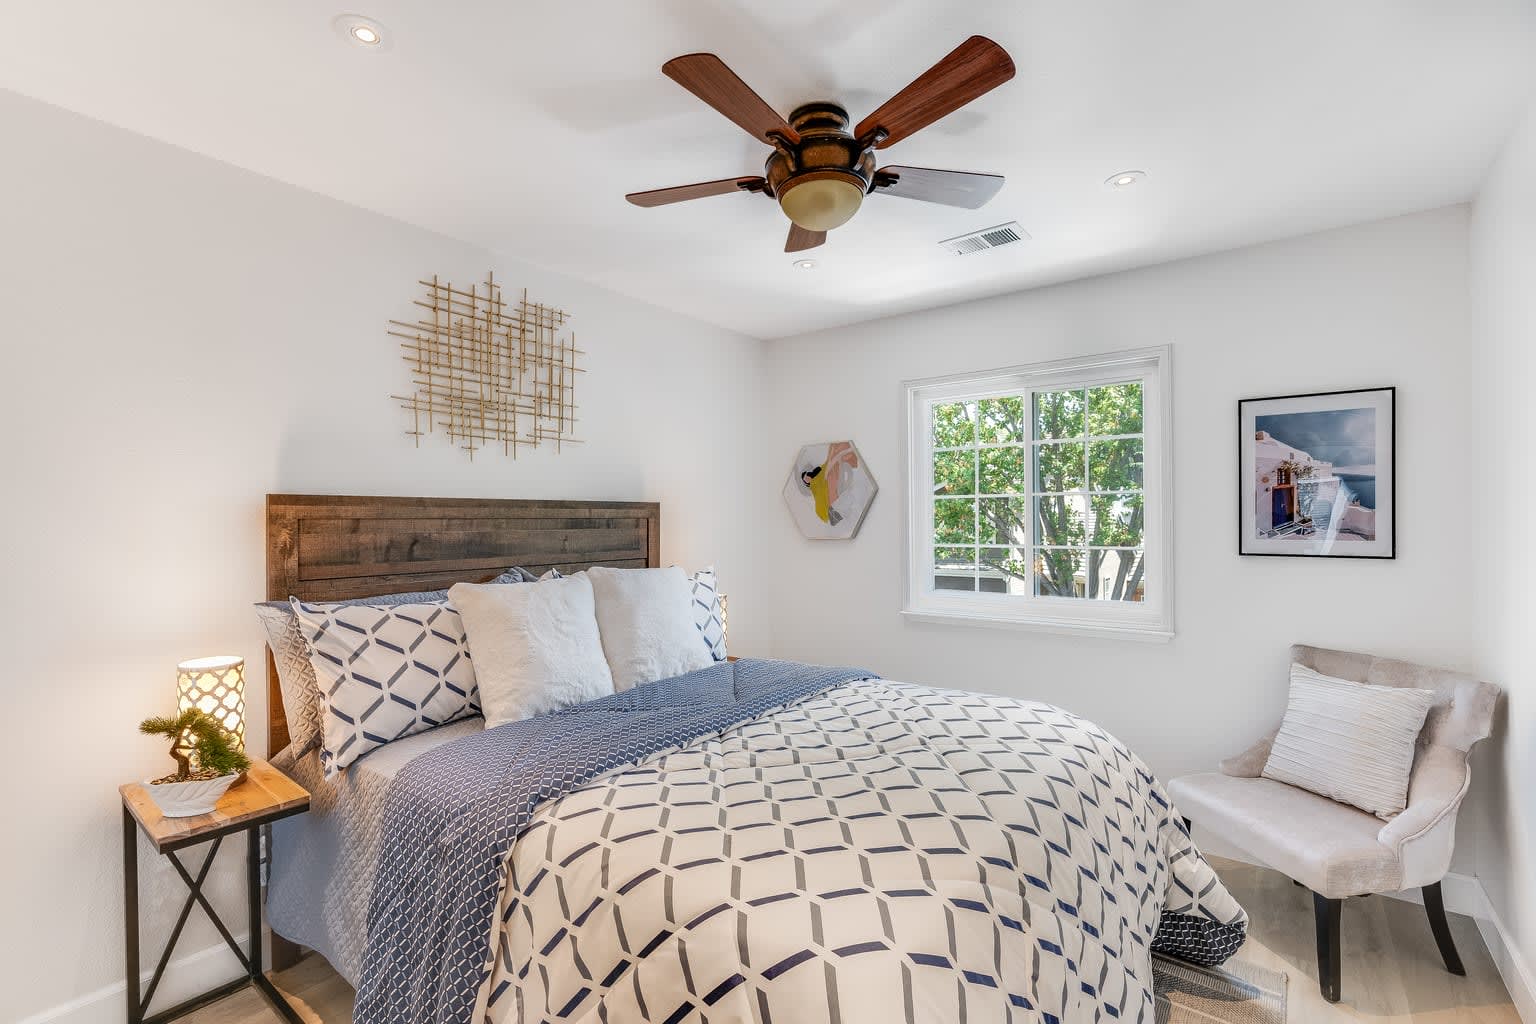
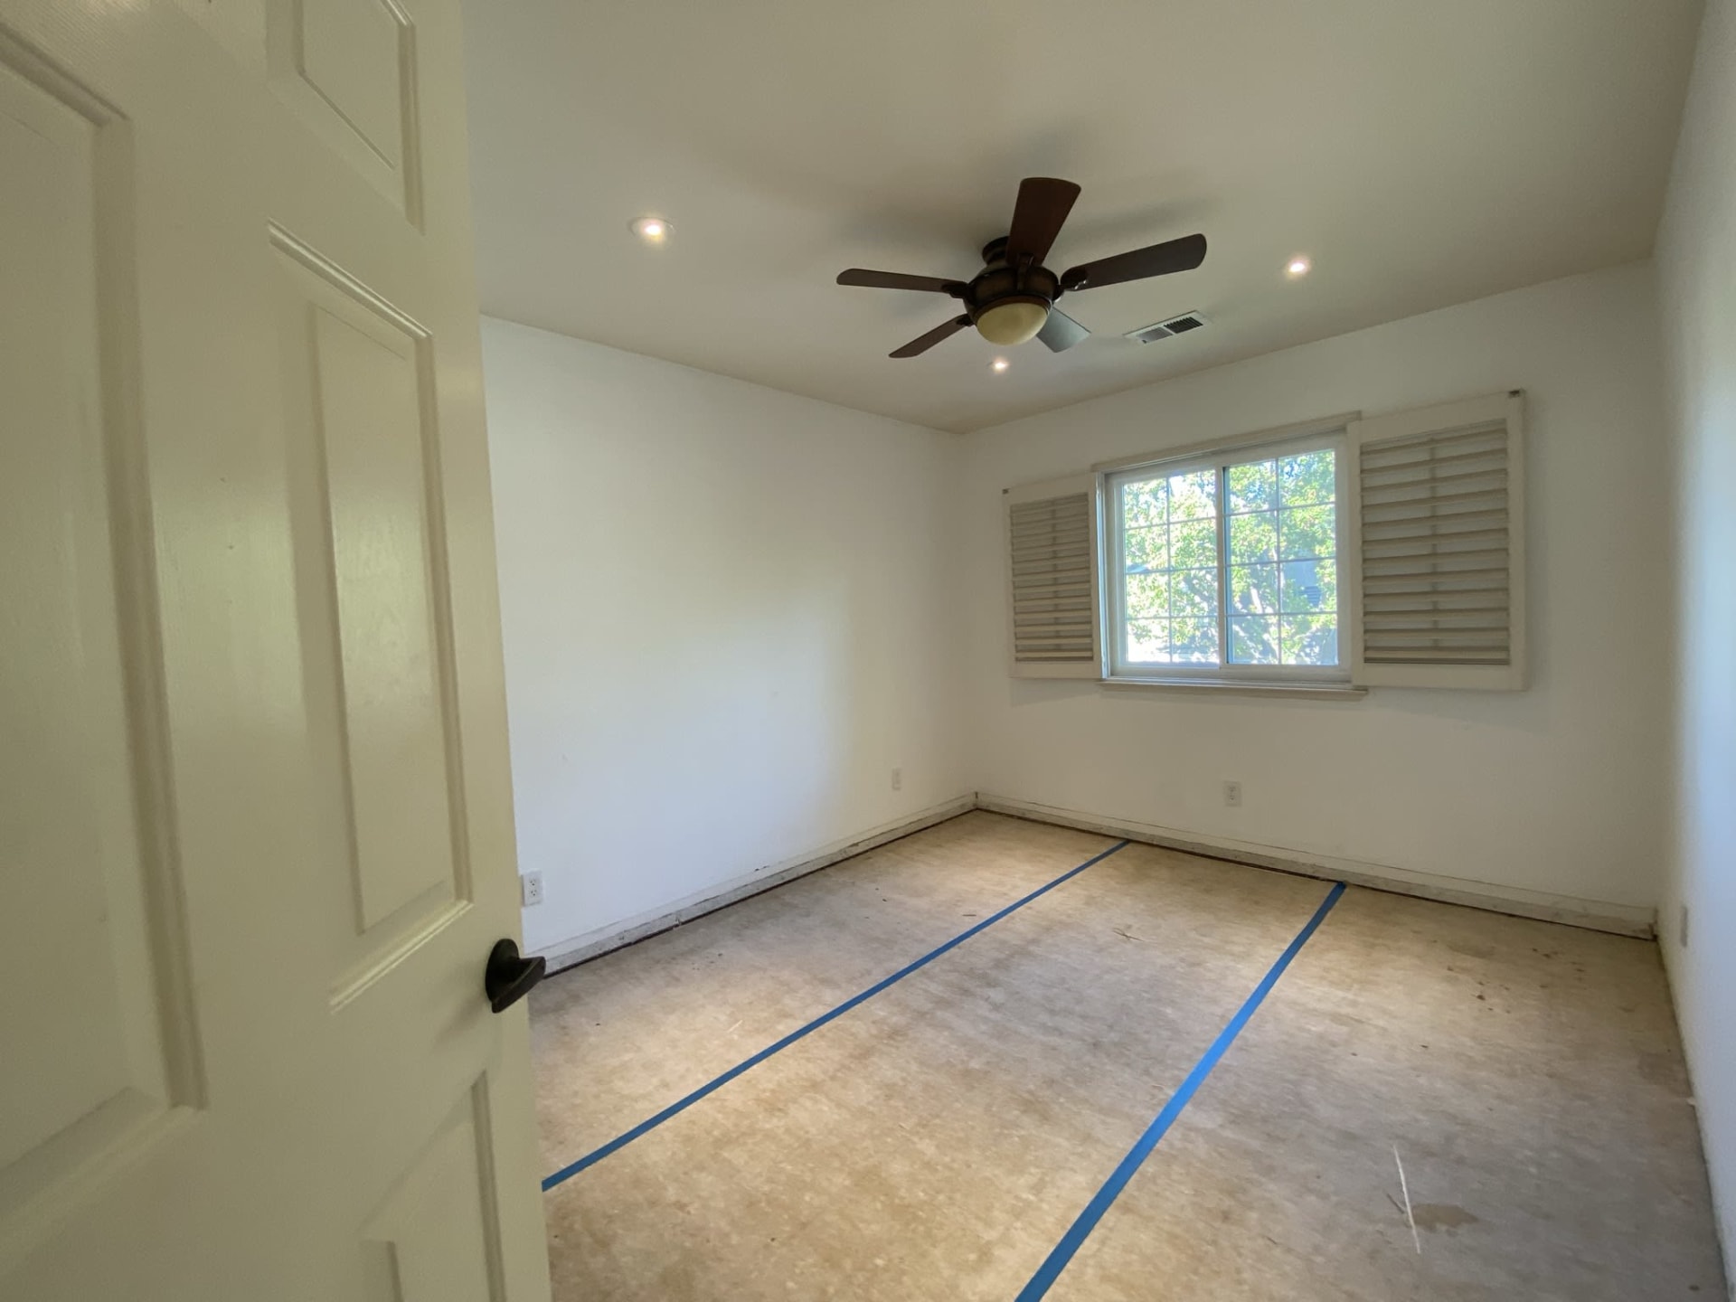
Staged bedroom with geometric bedding, a dark wood headboard, ceiling fan, and window. Empty bedroom with a ceiling fan, shuttered window, and bare floor marked with blue tape.
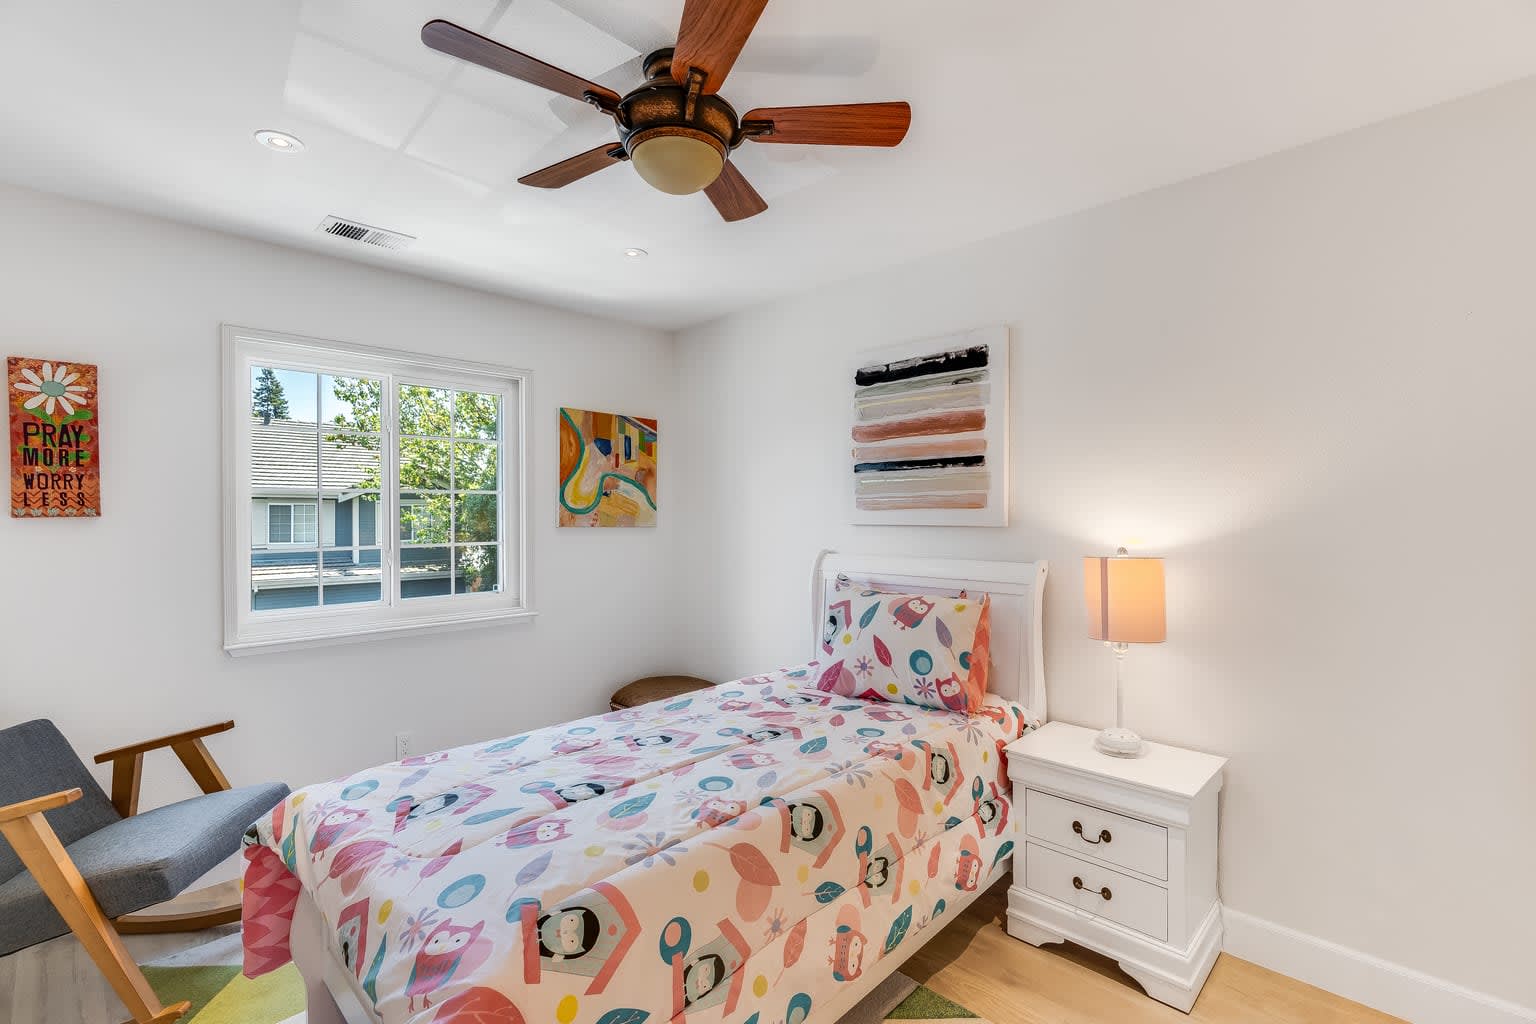
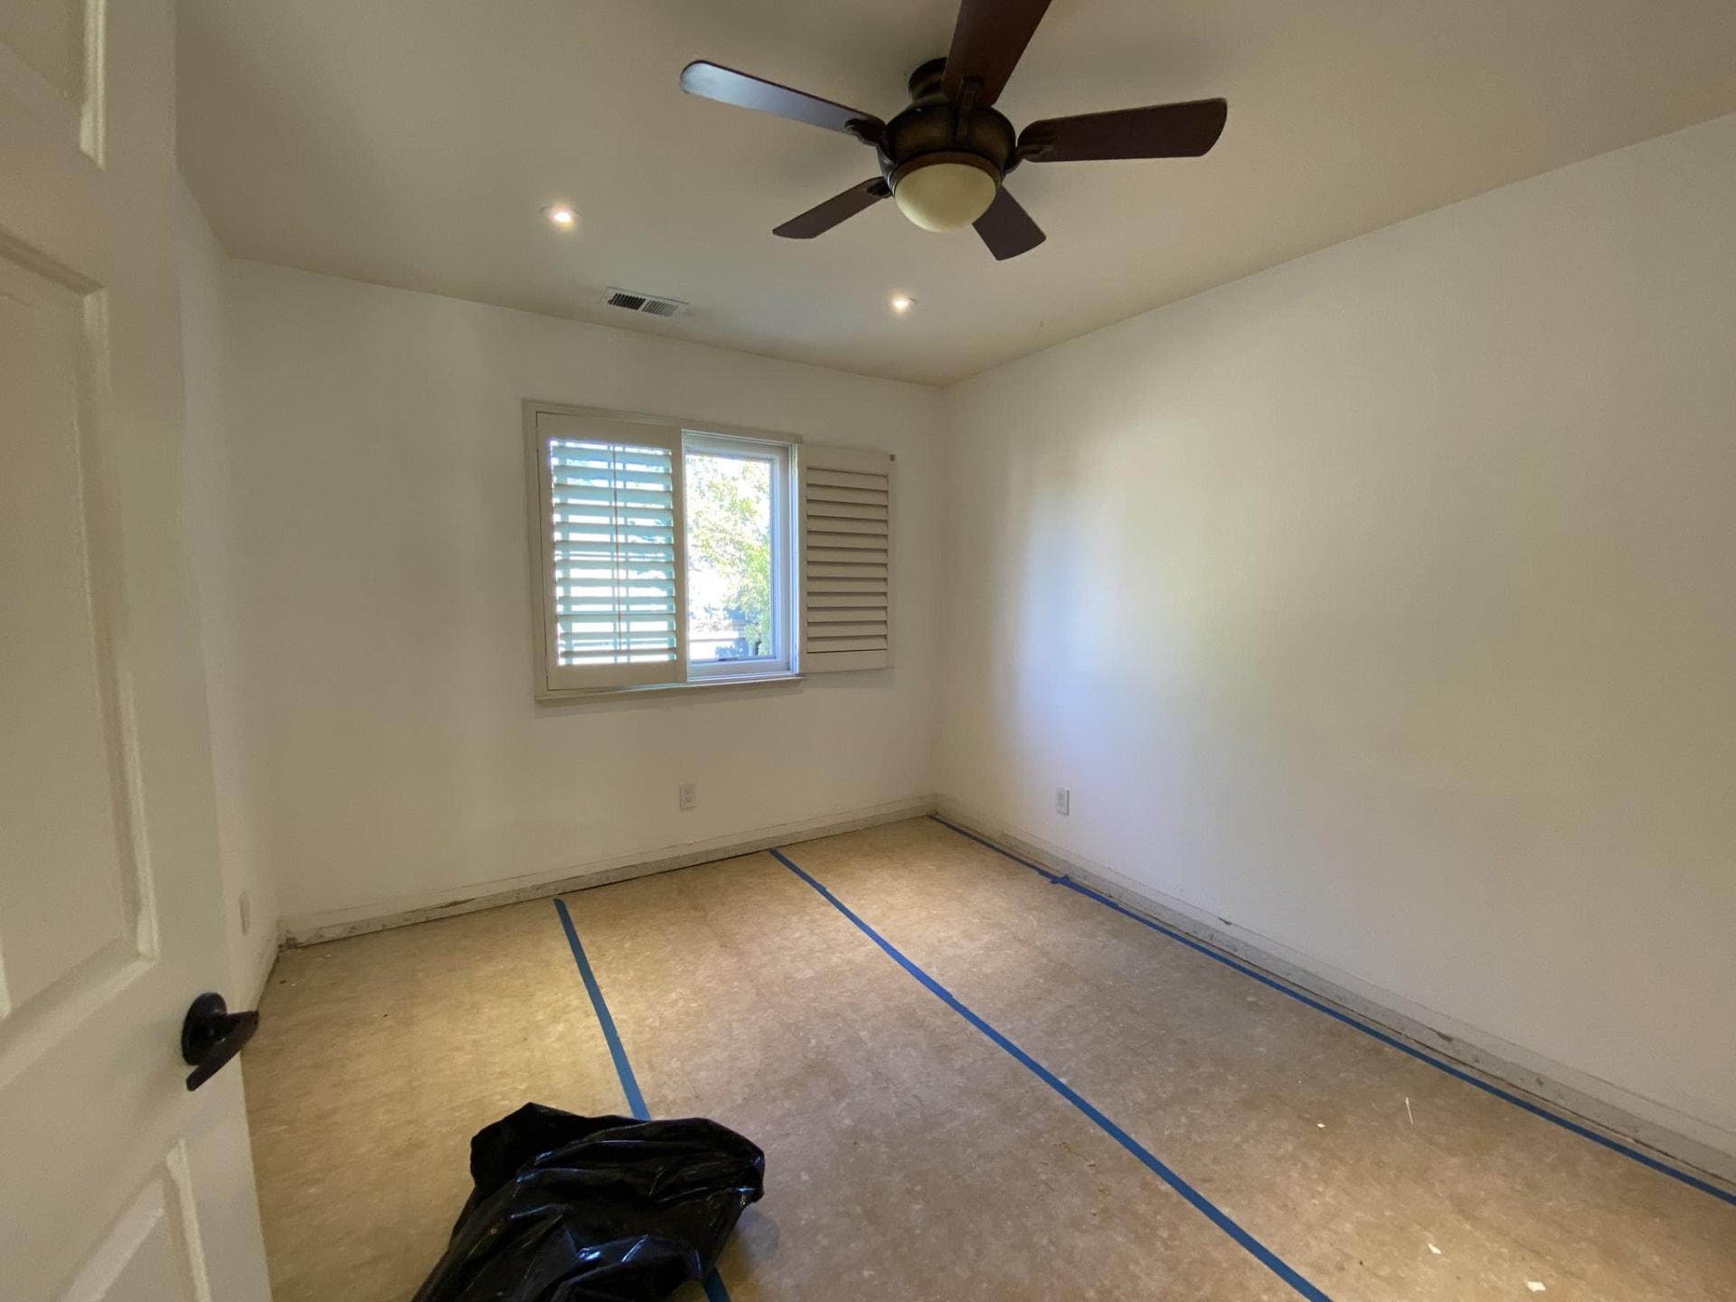
Bedroom with colorful patterned bedding, a wooden ceiling fan, and a window overlooking a neighboring home. Empty bedroom under renovation with blue tape on the bare floor and plantation-shuttered window.

Before & After

Hover over each image to browse through the beautiful transformations we’ve made to properties for 100 Pacchetti Way.
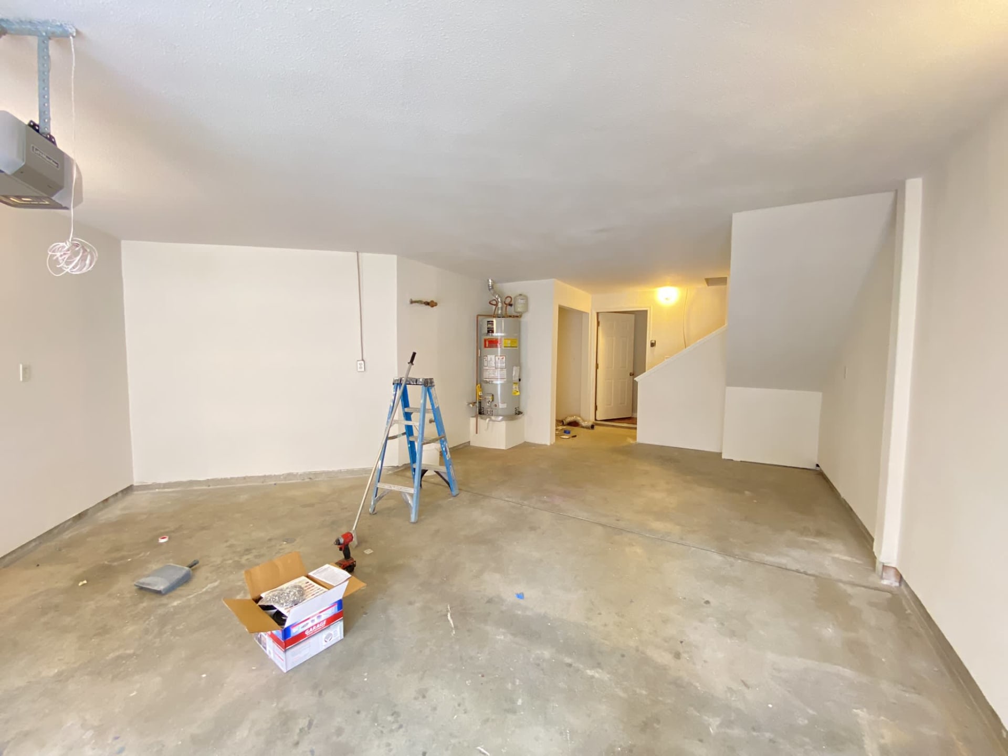
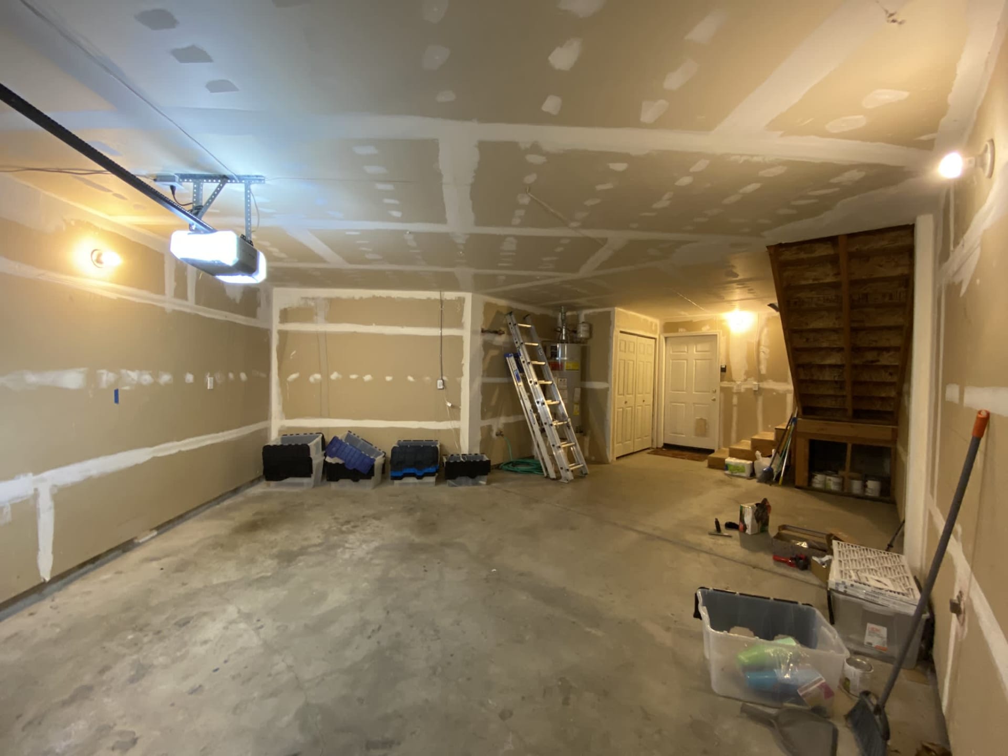
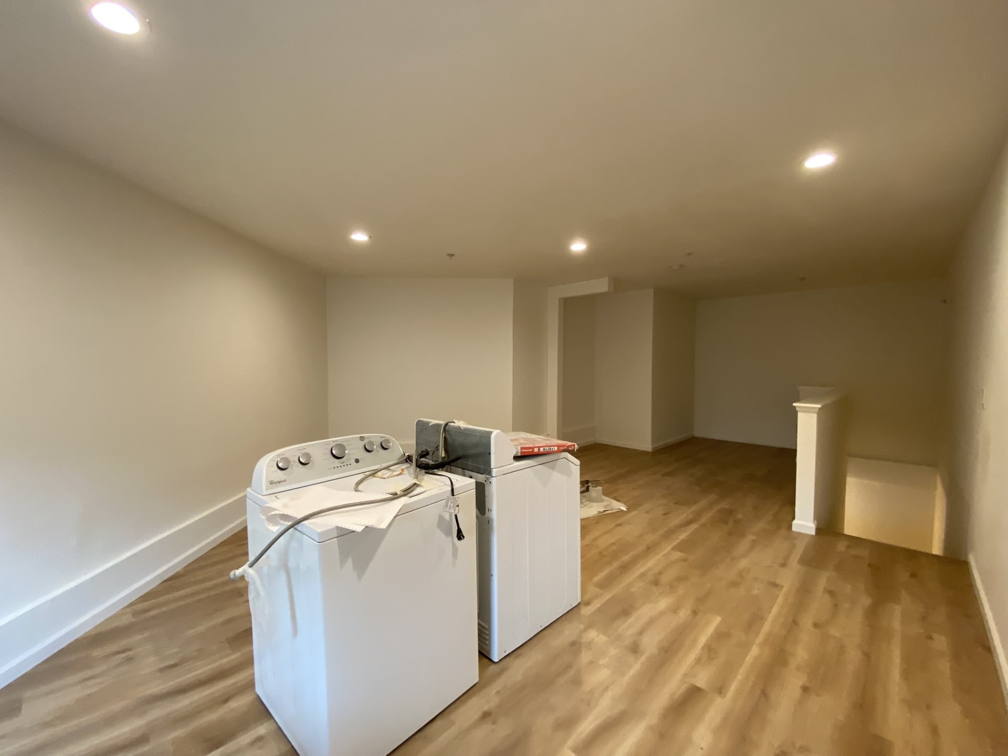
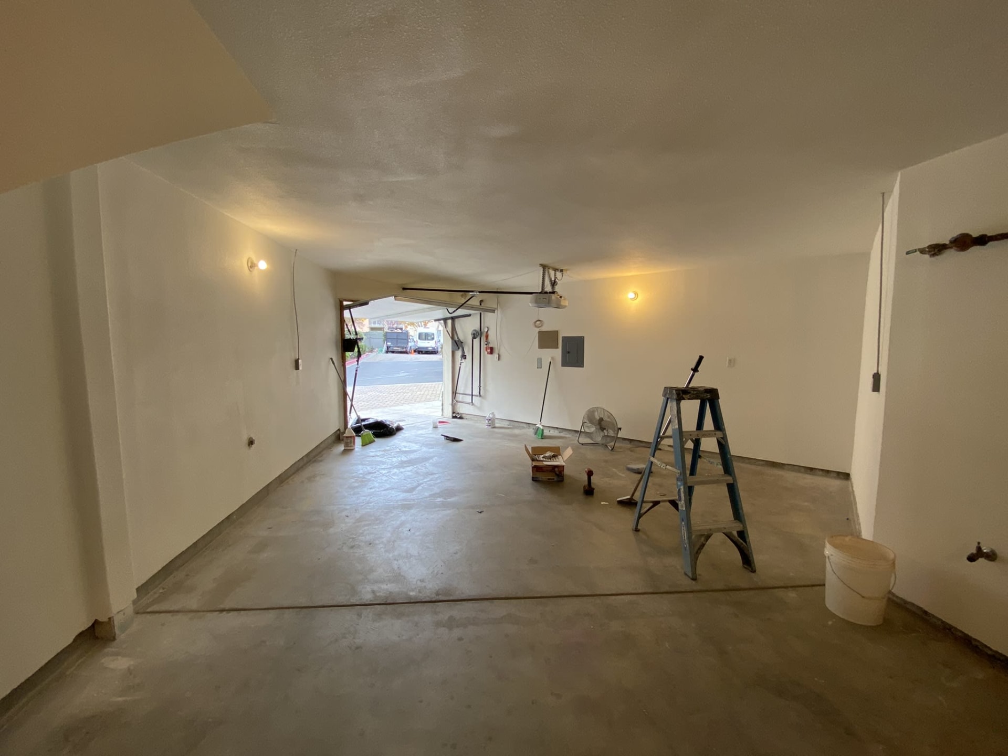
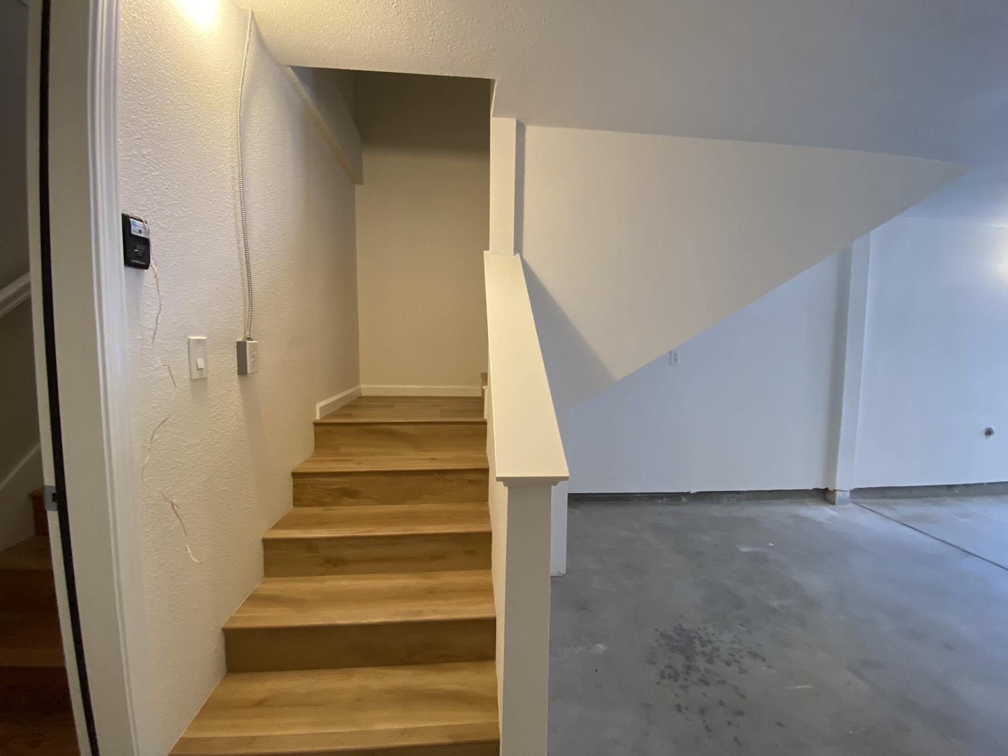
Unfinished garage with a bare concrete floor, blue ladder, tools, and water heater. Unfinished garage with taped drywall, concrete floor, ladder, and renovation supplies.
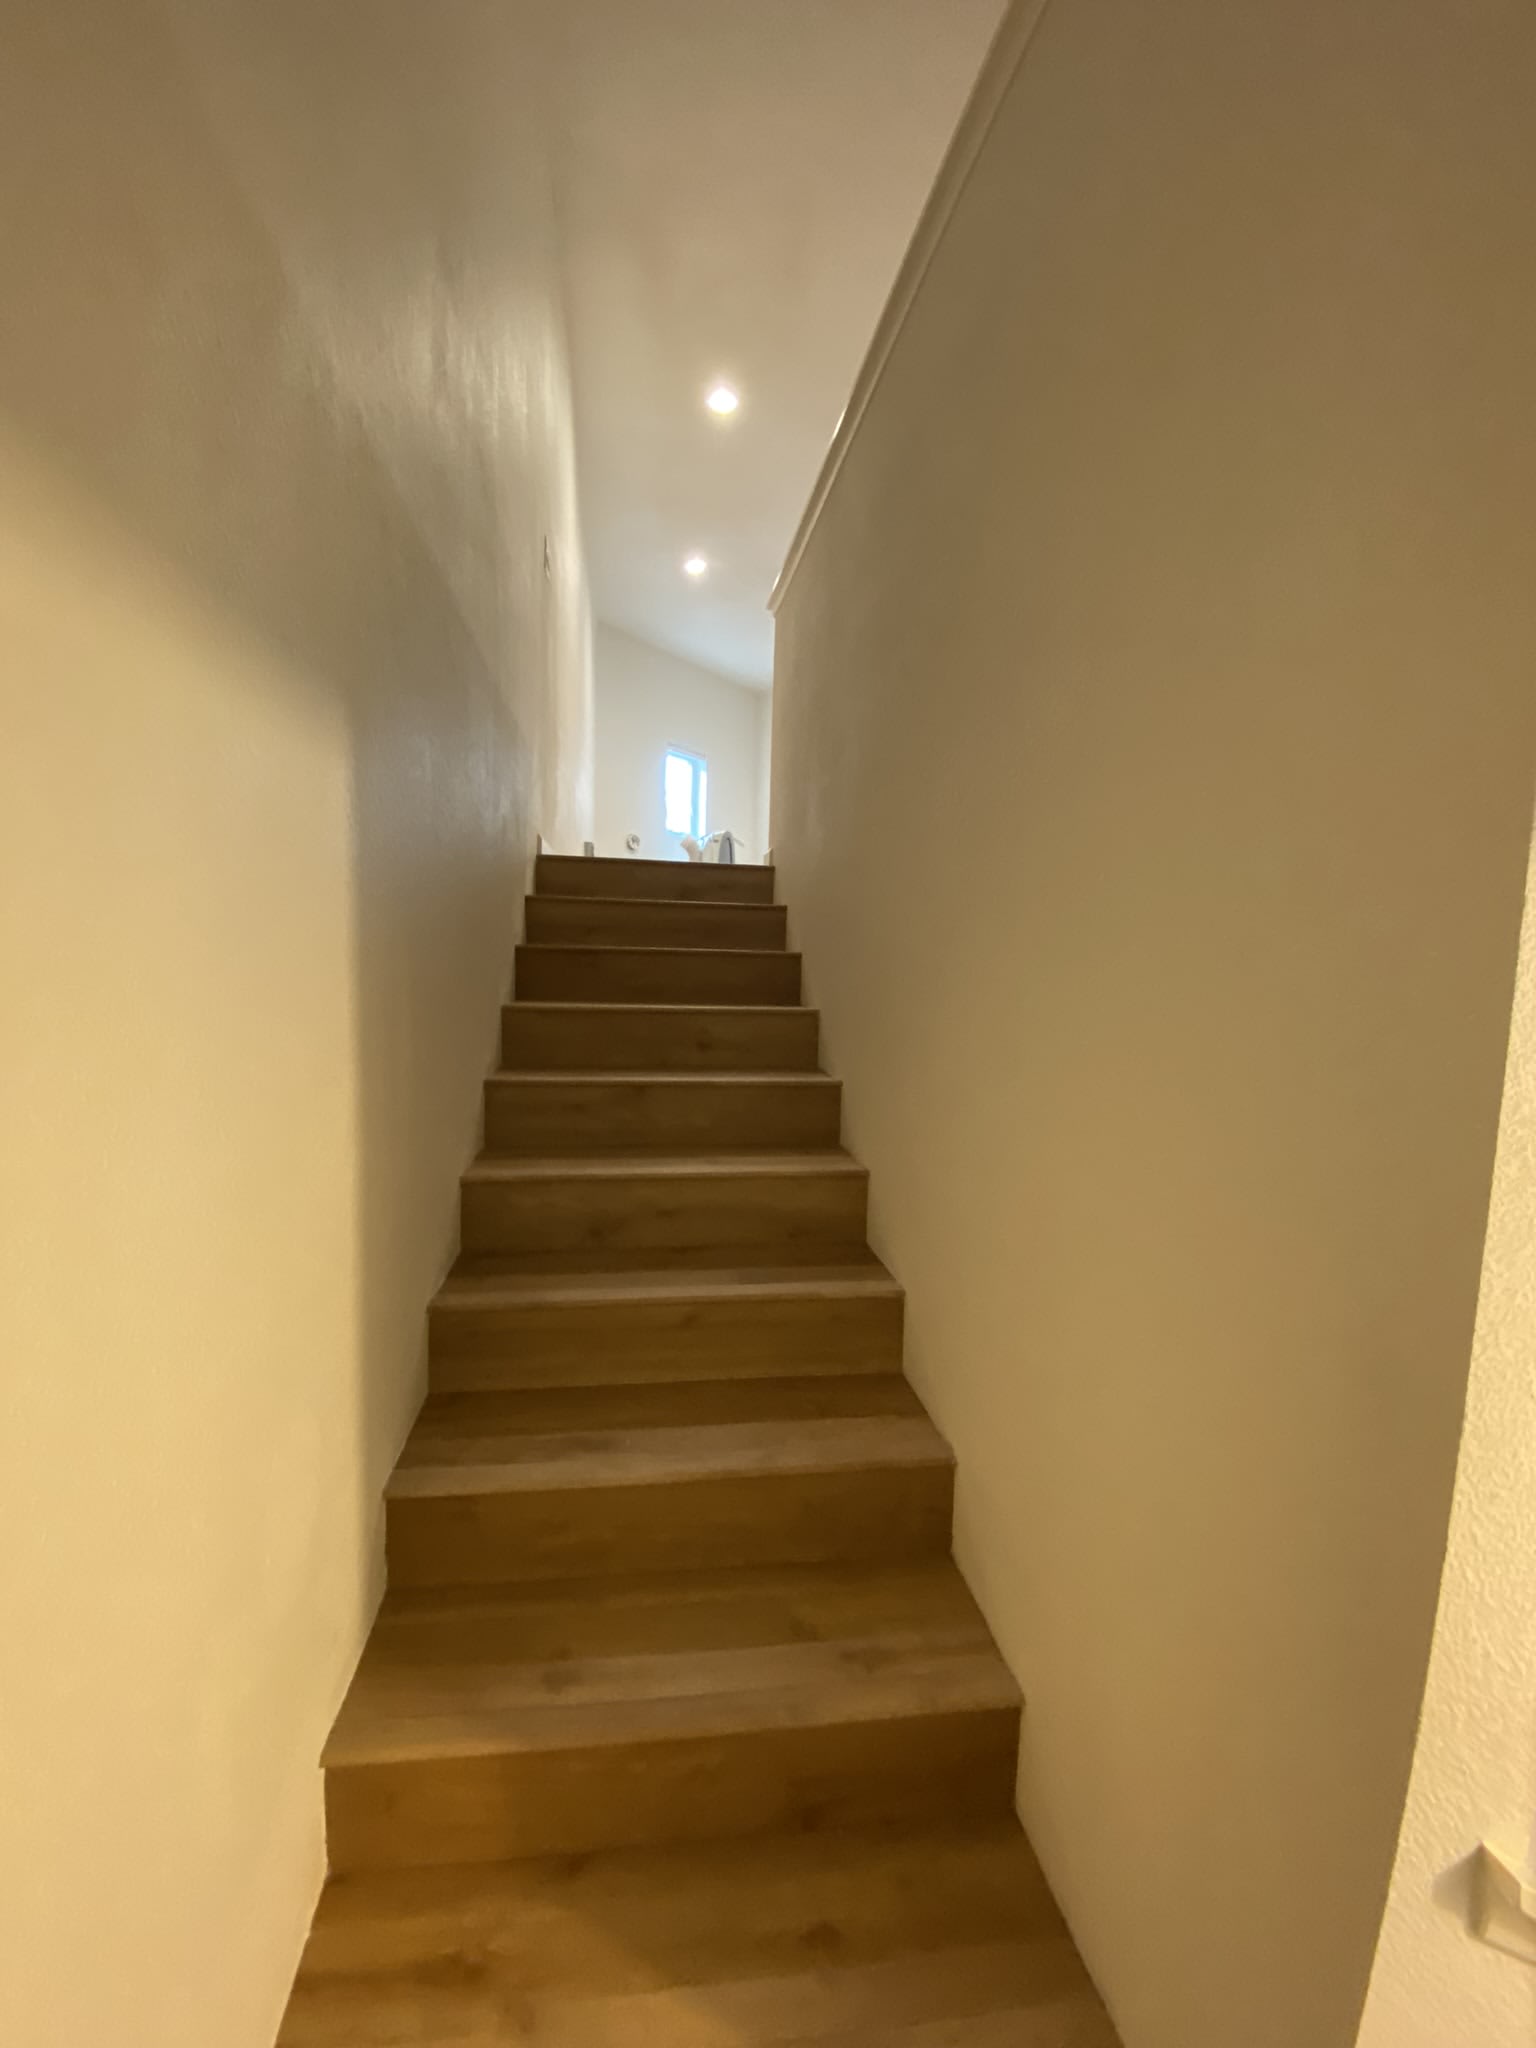
Wooden staircase ascending through a narrow cream-walled stairwell toward a small window. Stairwell under renovation with unfinished steps, exposed framing, and a partially built white railing.
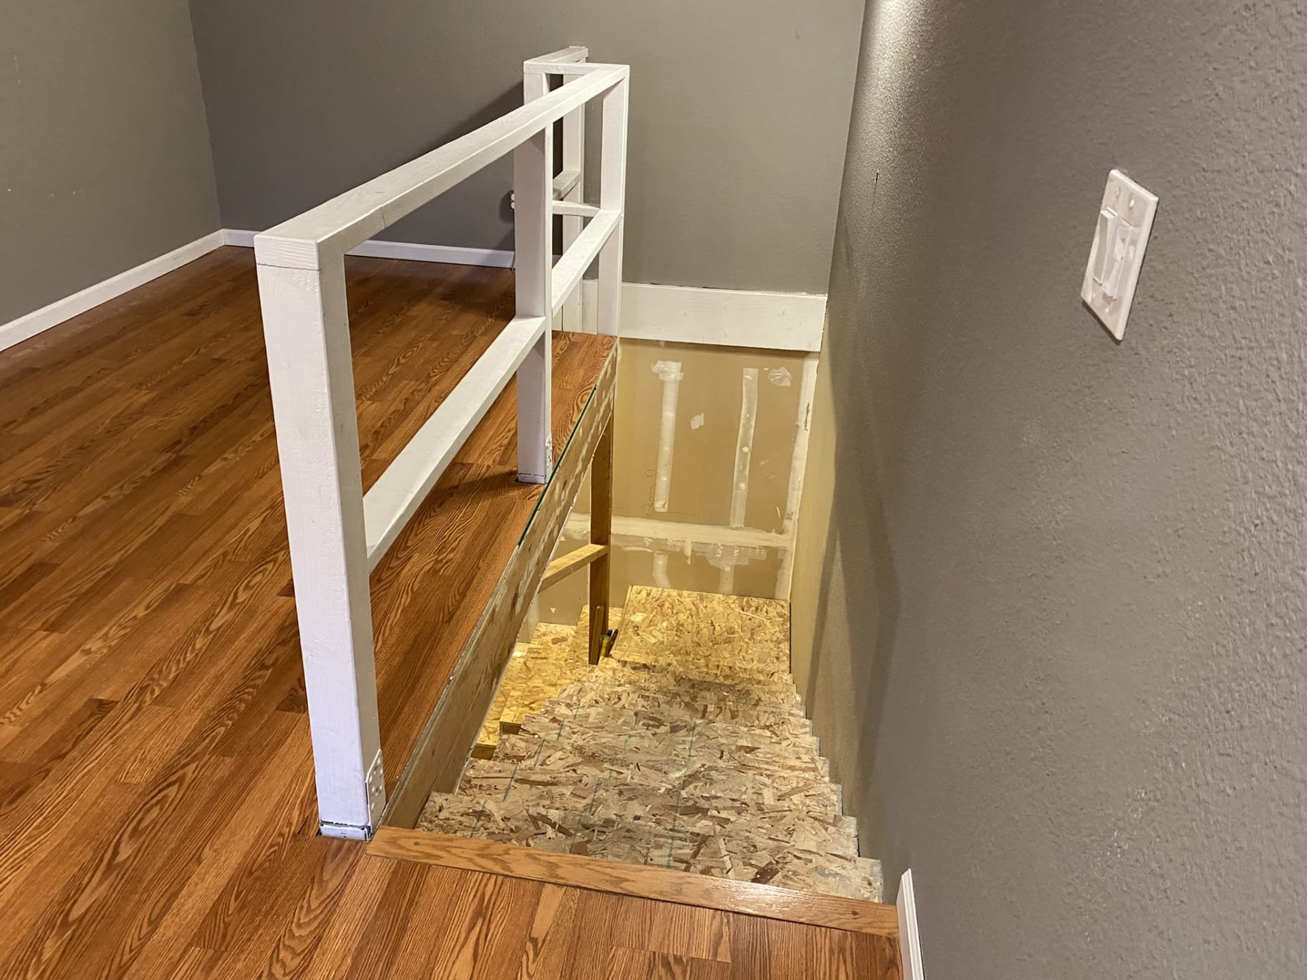
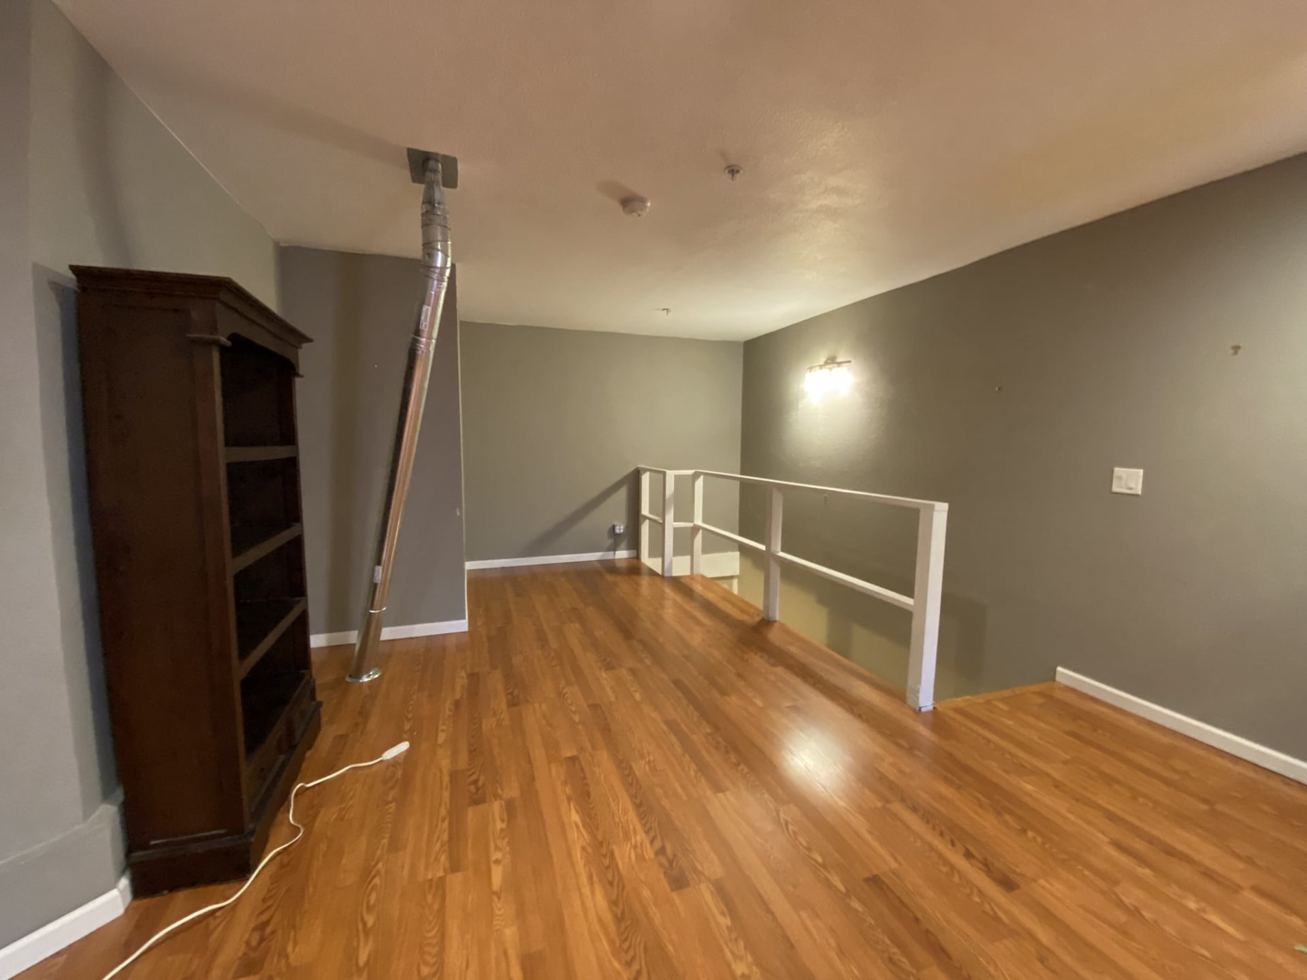
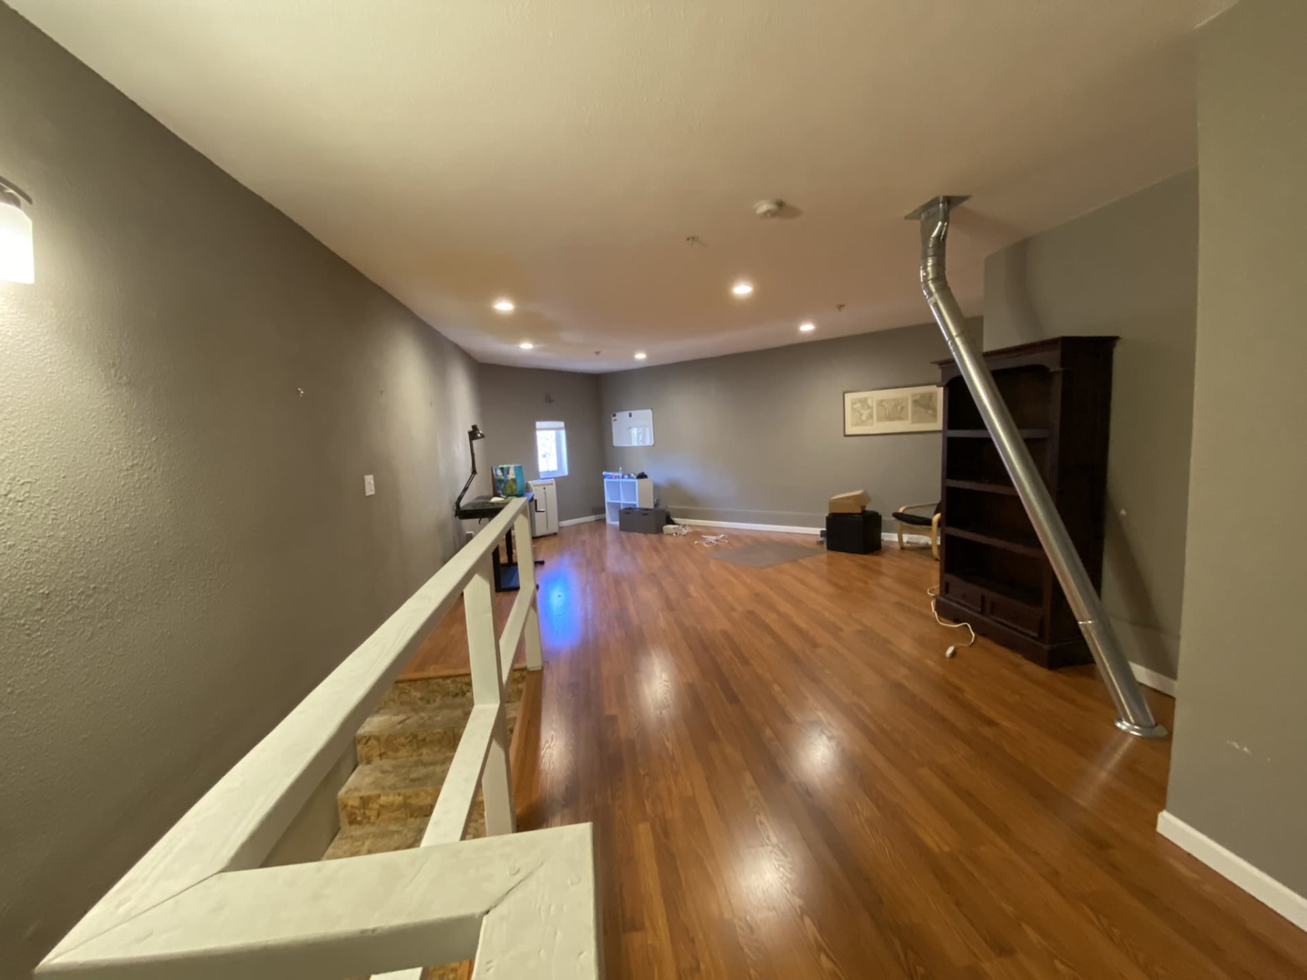
Vacant interior with a washer and dryer, wood-look flooring, and recessed lights. Upstairs landing with hardwood floors, gray walls, white stair railing, and a dark bookcase.
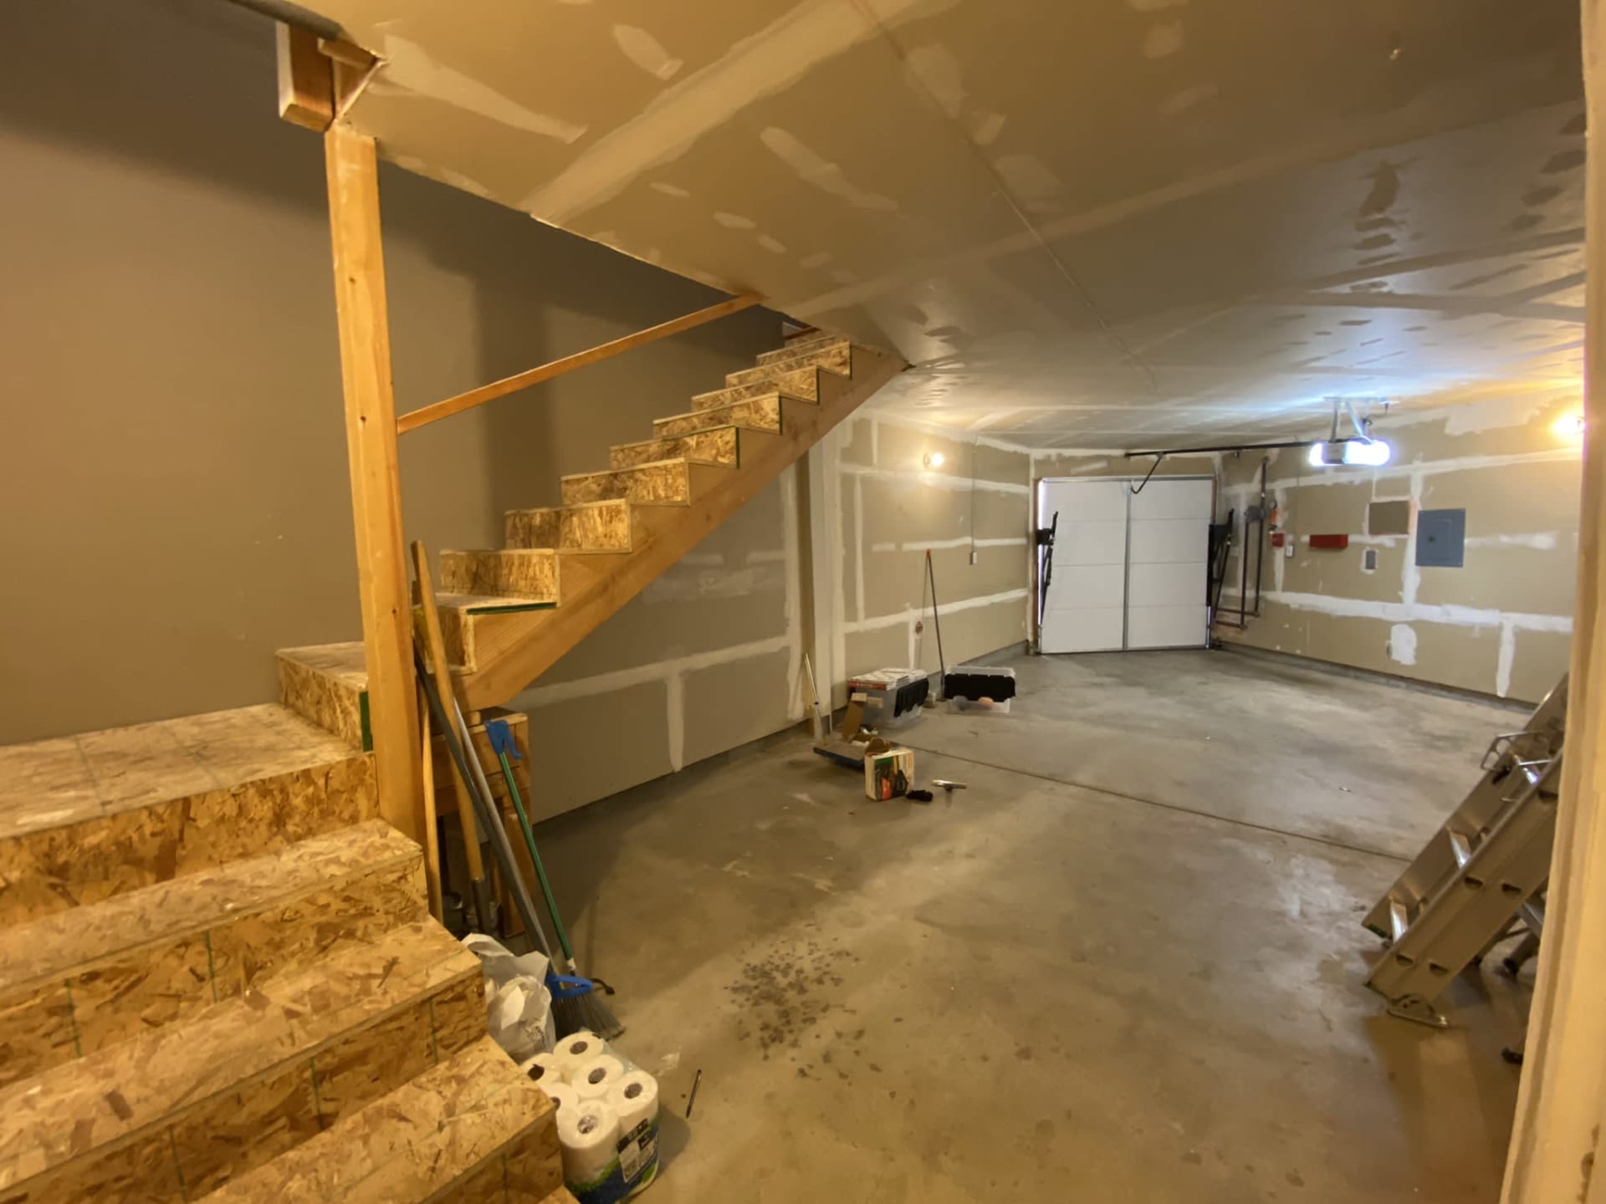
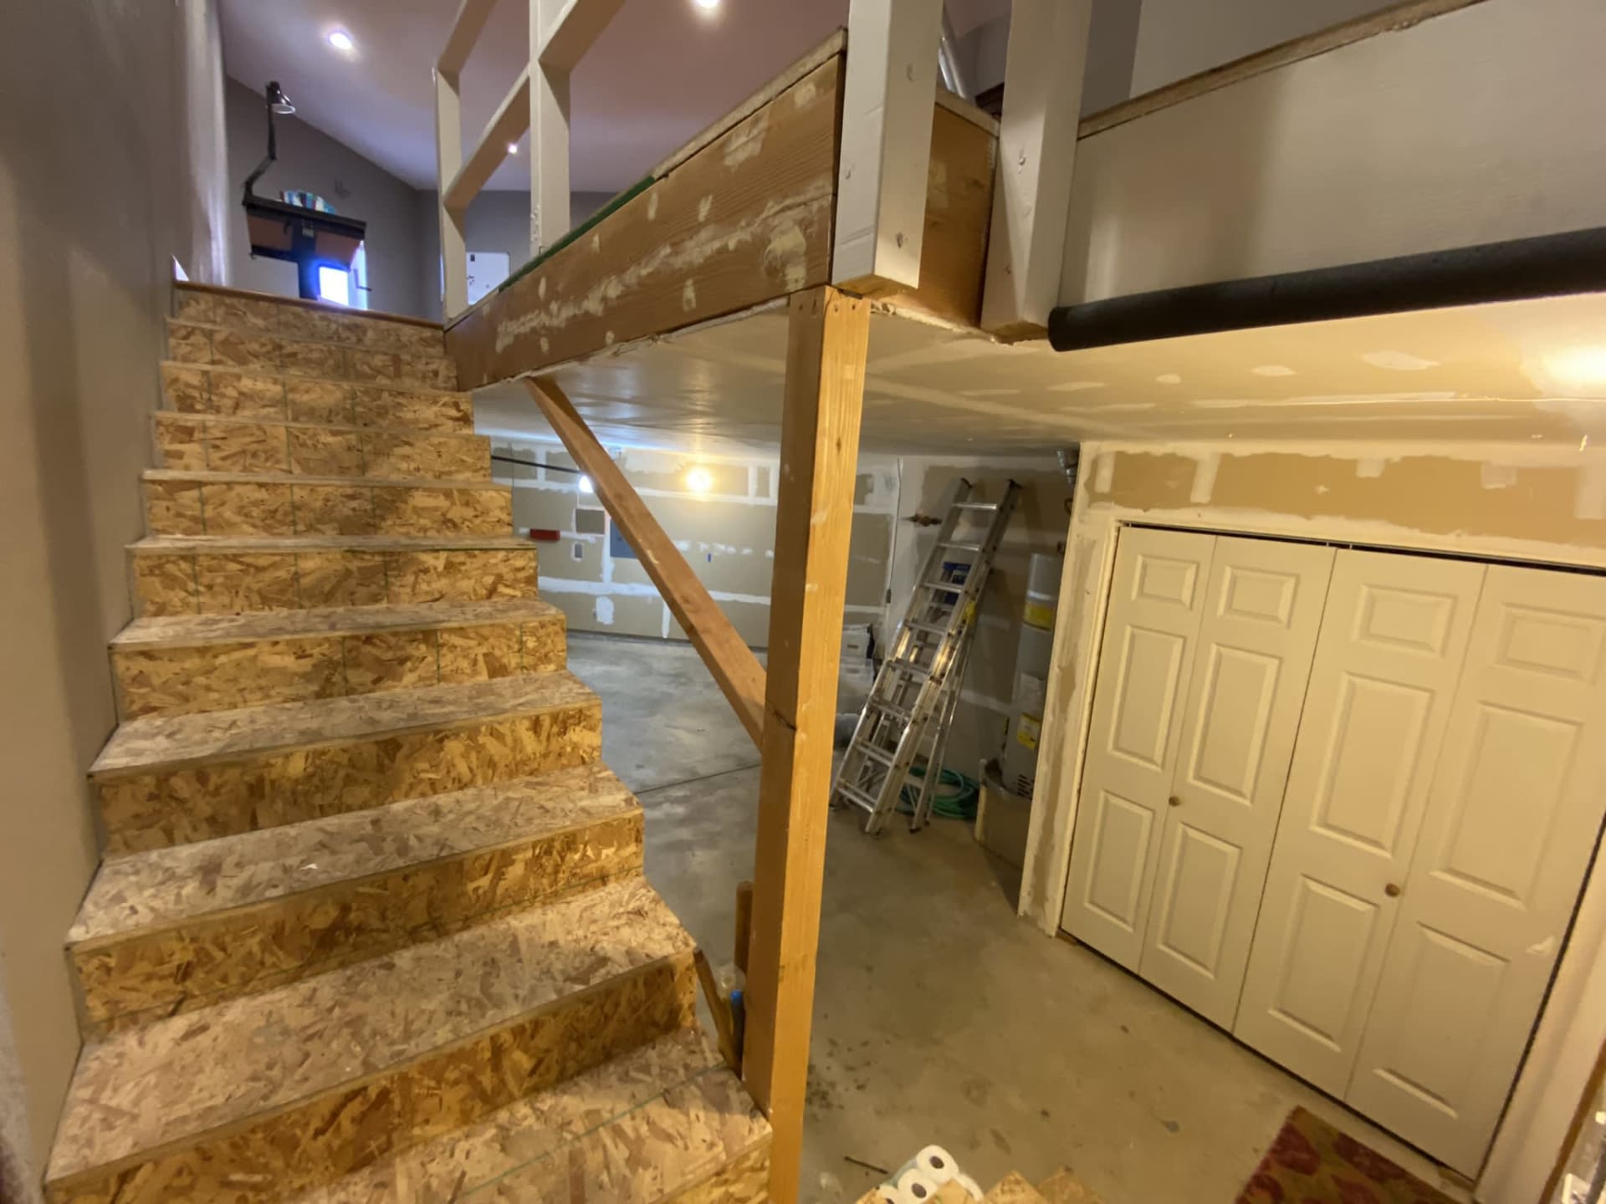
Unfinished garage with a bare concrete floor, open door, and renovation tools. Unfinished garage with plywood stairs, exposed drywall seams, and tools on the concrete floor.
Wooden staircase beside an open garage with a bare concrete floor and exposed wall wiring. Unfinished basement with rough OSB stairs, exposed framing, drywall patches, and a concrete floor.
Vacant room under renovation with wood flooring and a door on a drop cloth. Interior room with glossy wood floors, a white stair railing, and an exposed metal duct.

Before & After

Hover over each image to browse through the beautiful transformations we’ve made to properties for 210 Railway Avenue.
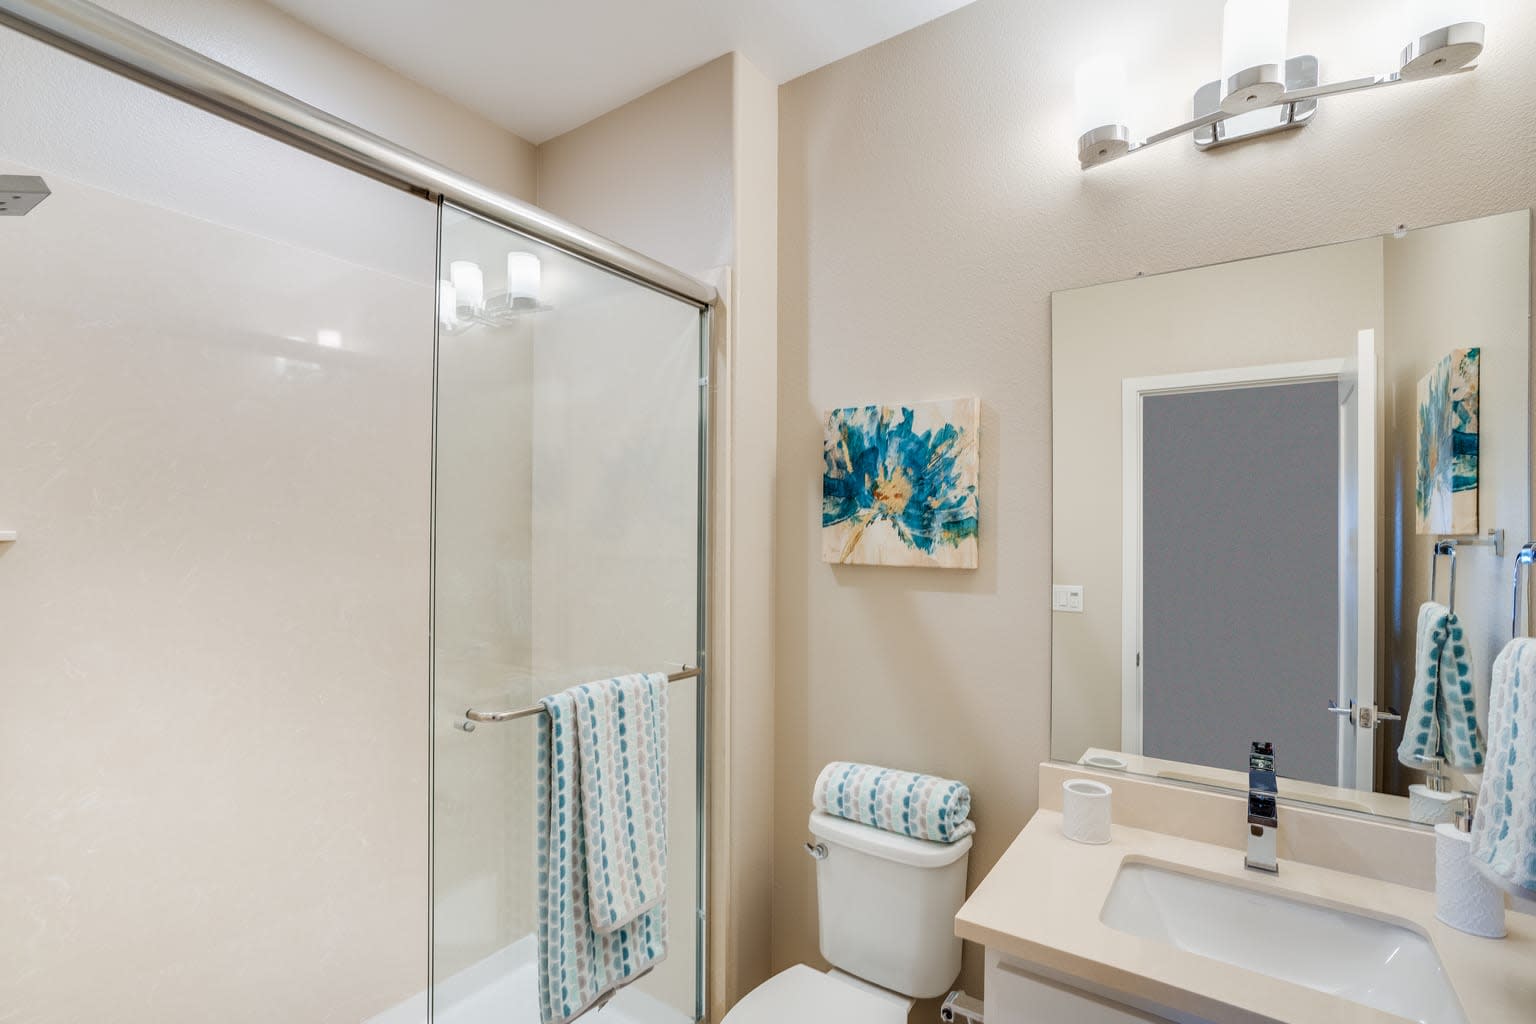
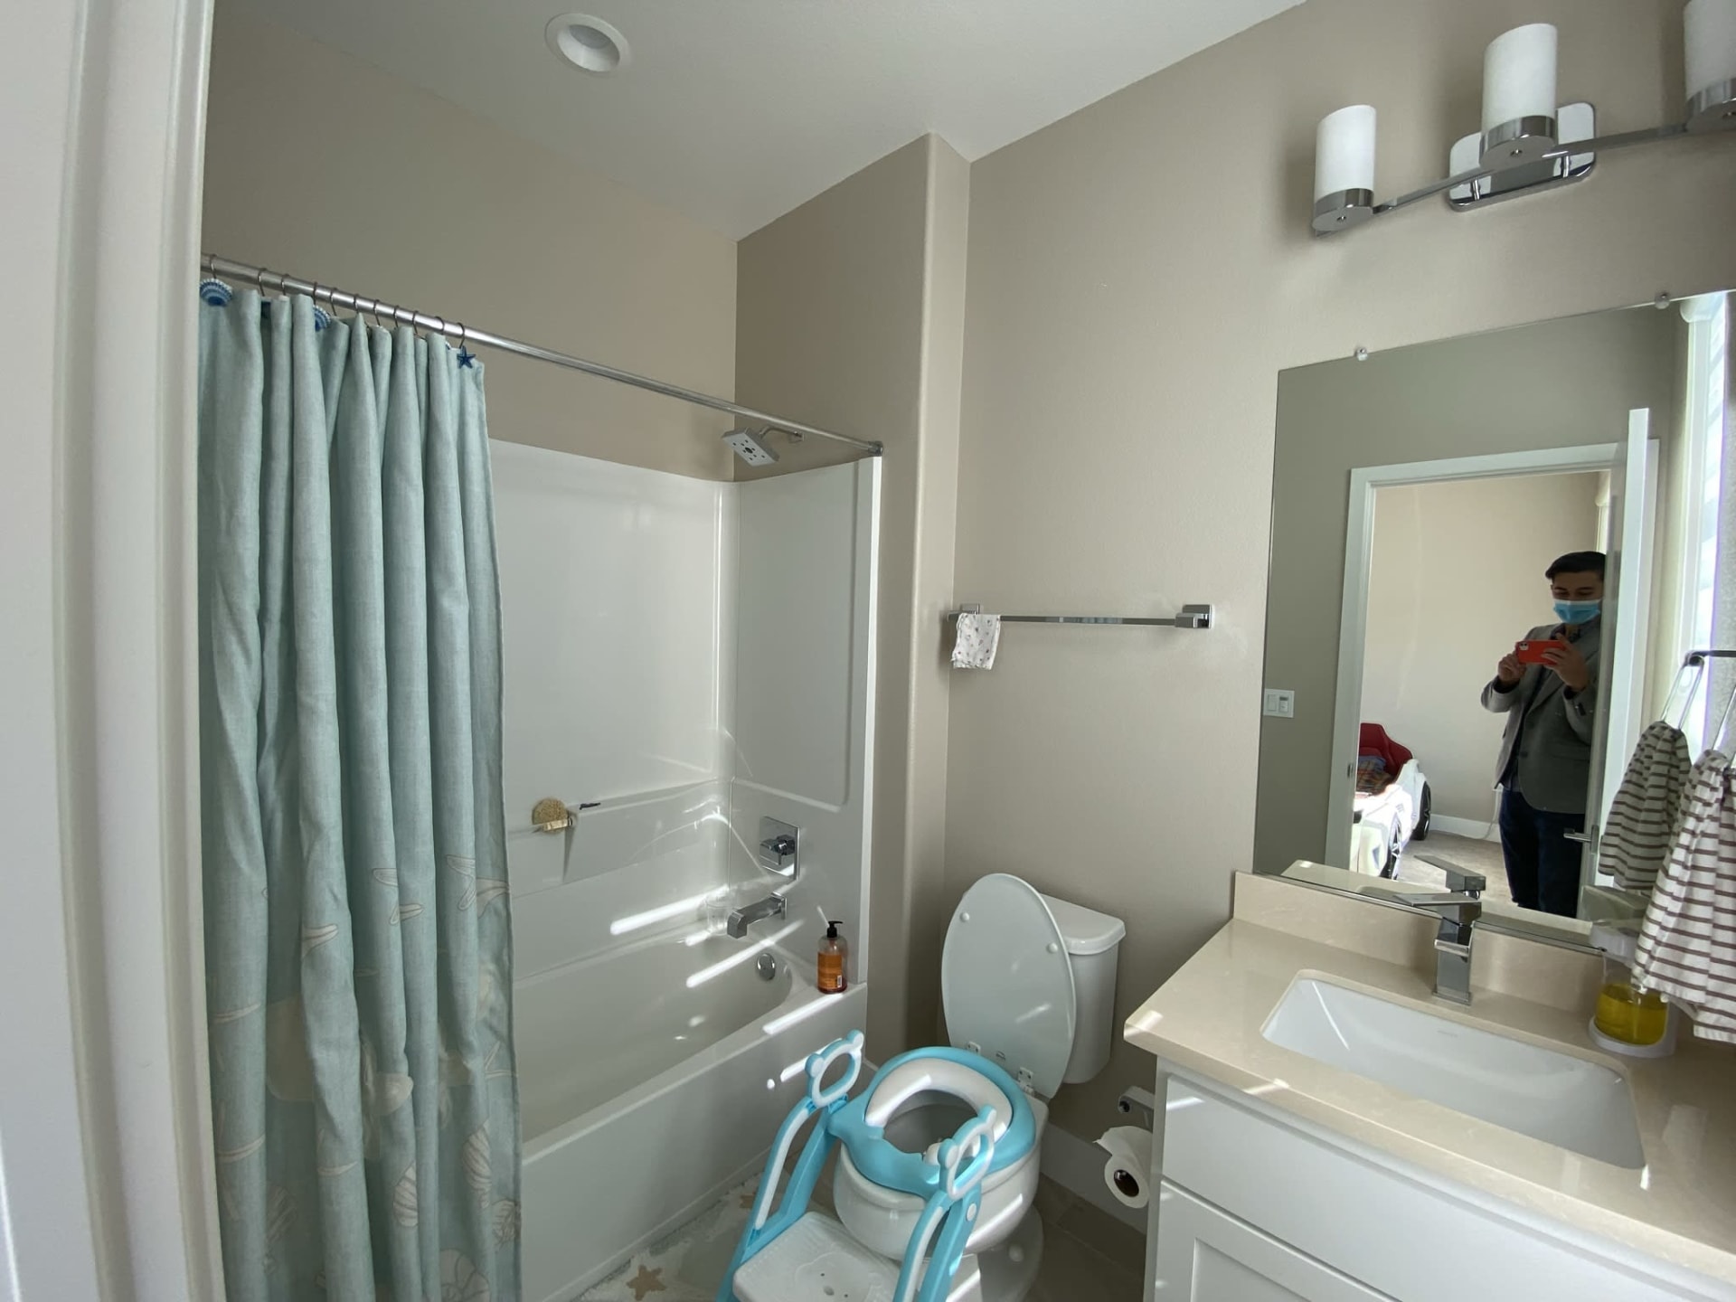
Bathroom with a glass shower, white vanity, large mirror, and blue-and-white towels. Bathroom with a curtained tub, white vanity, and turquoise child potty-training seat.
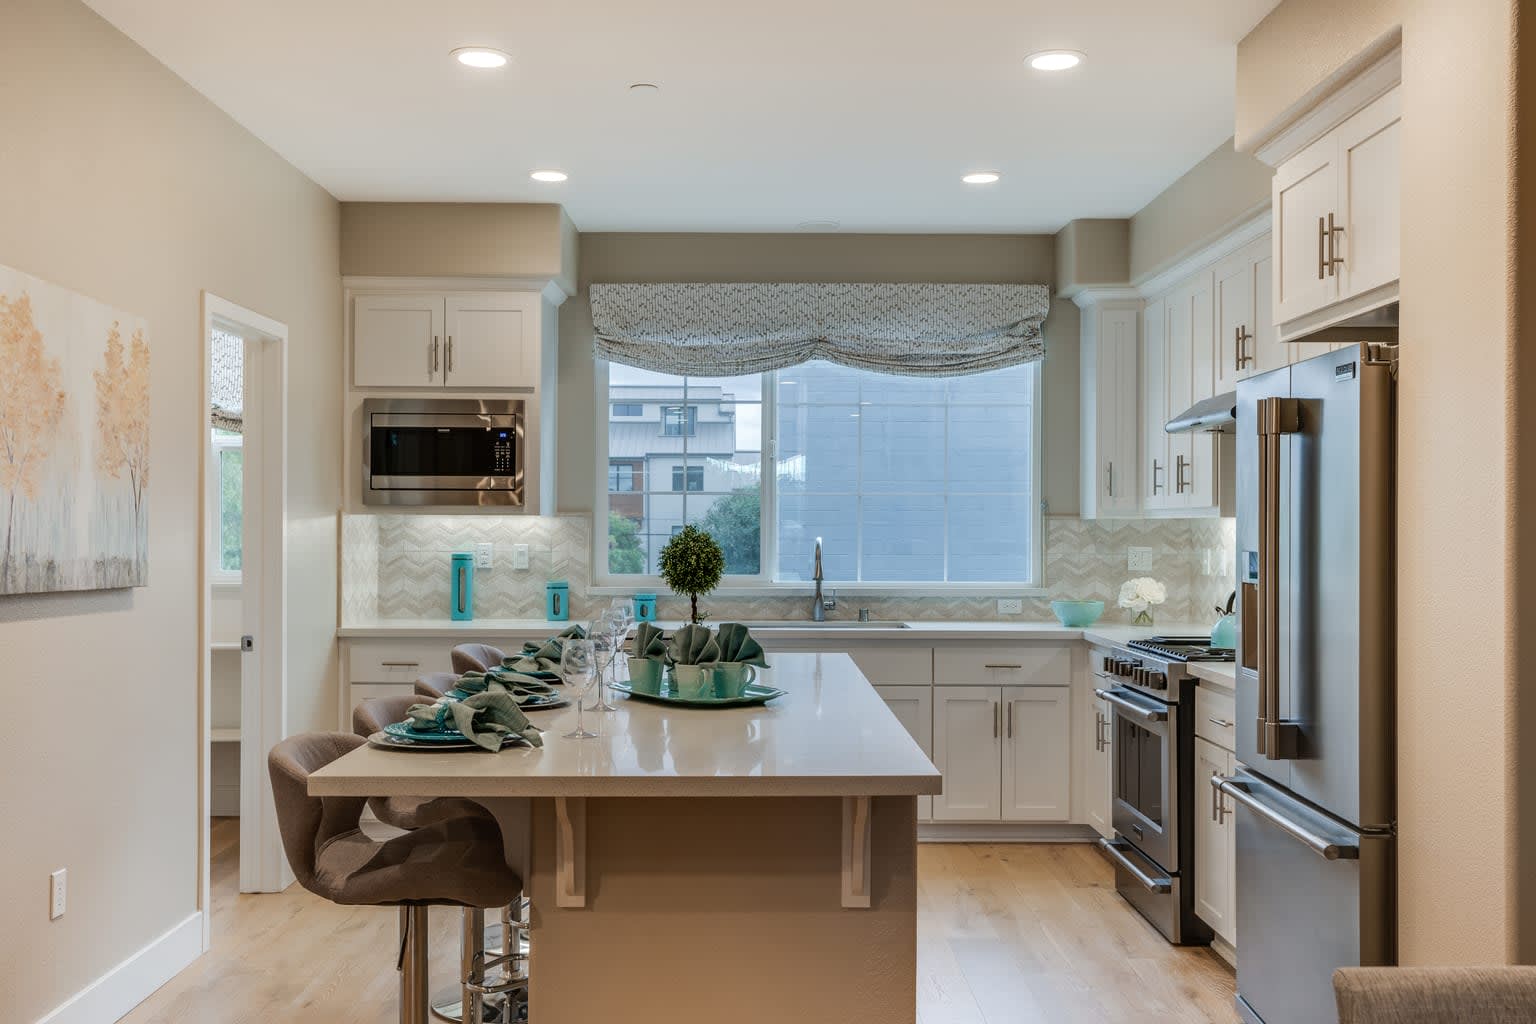
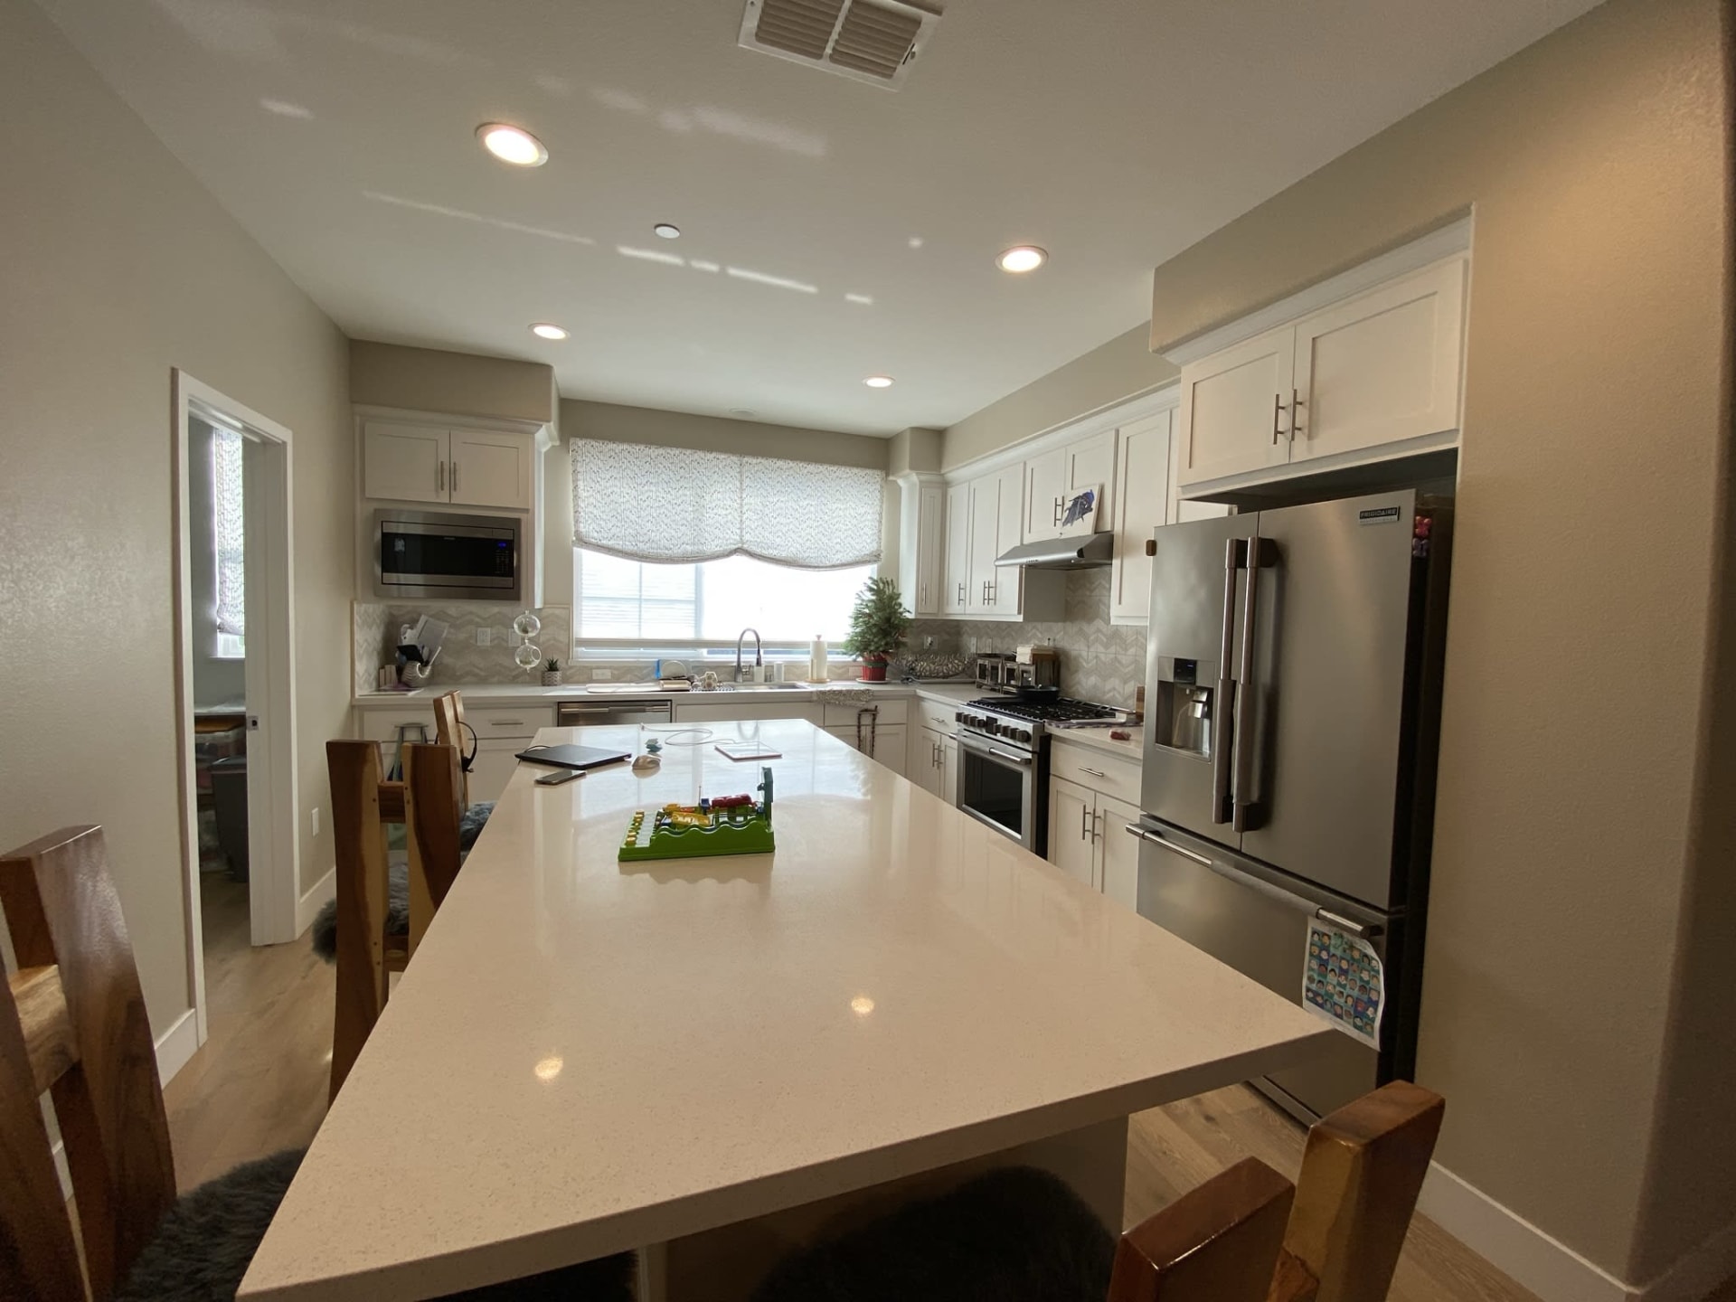
Staged kitchen with a large dining island, white cabinets, and a wide window over the sink. Renovated kitchen with a large quartz island, white cabinets, and stainless steel appliances.
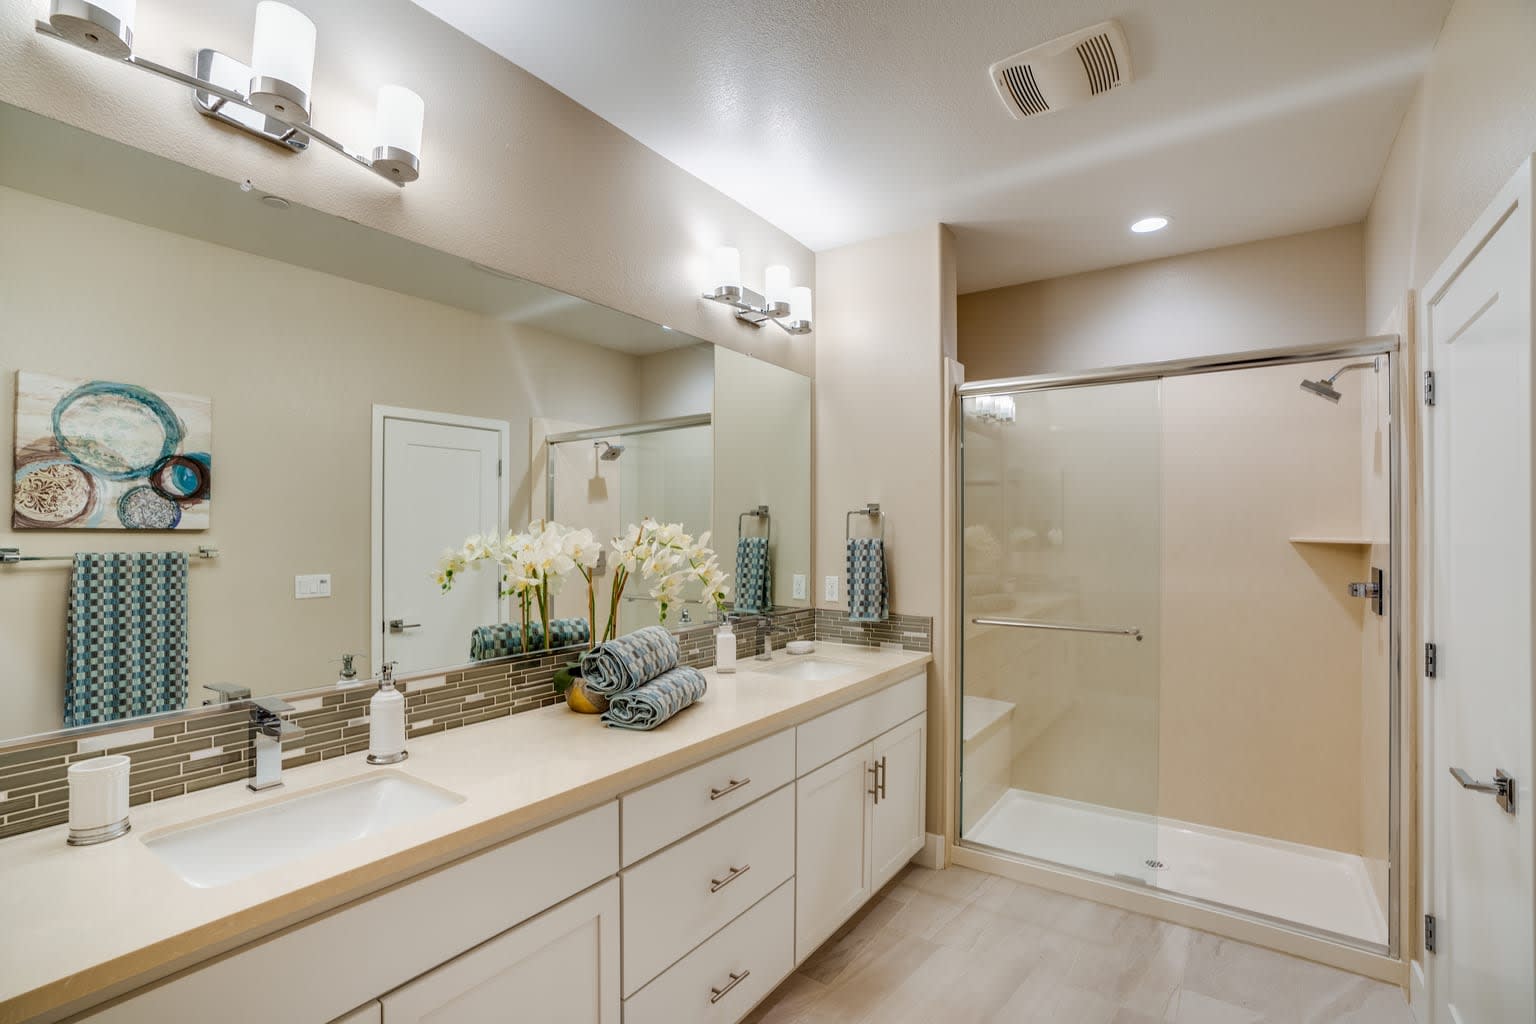
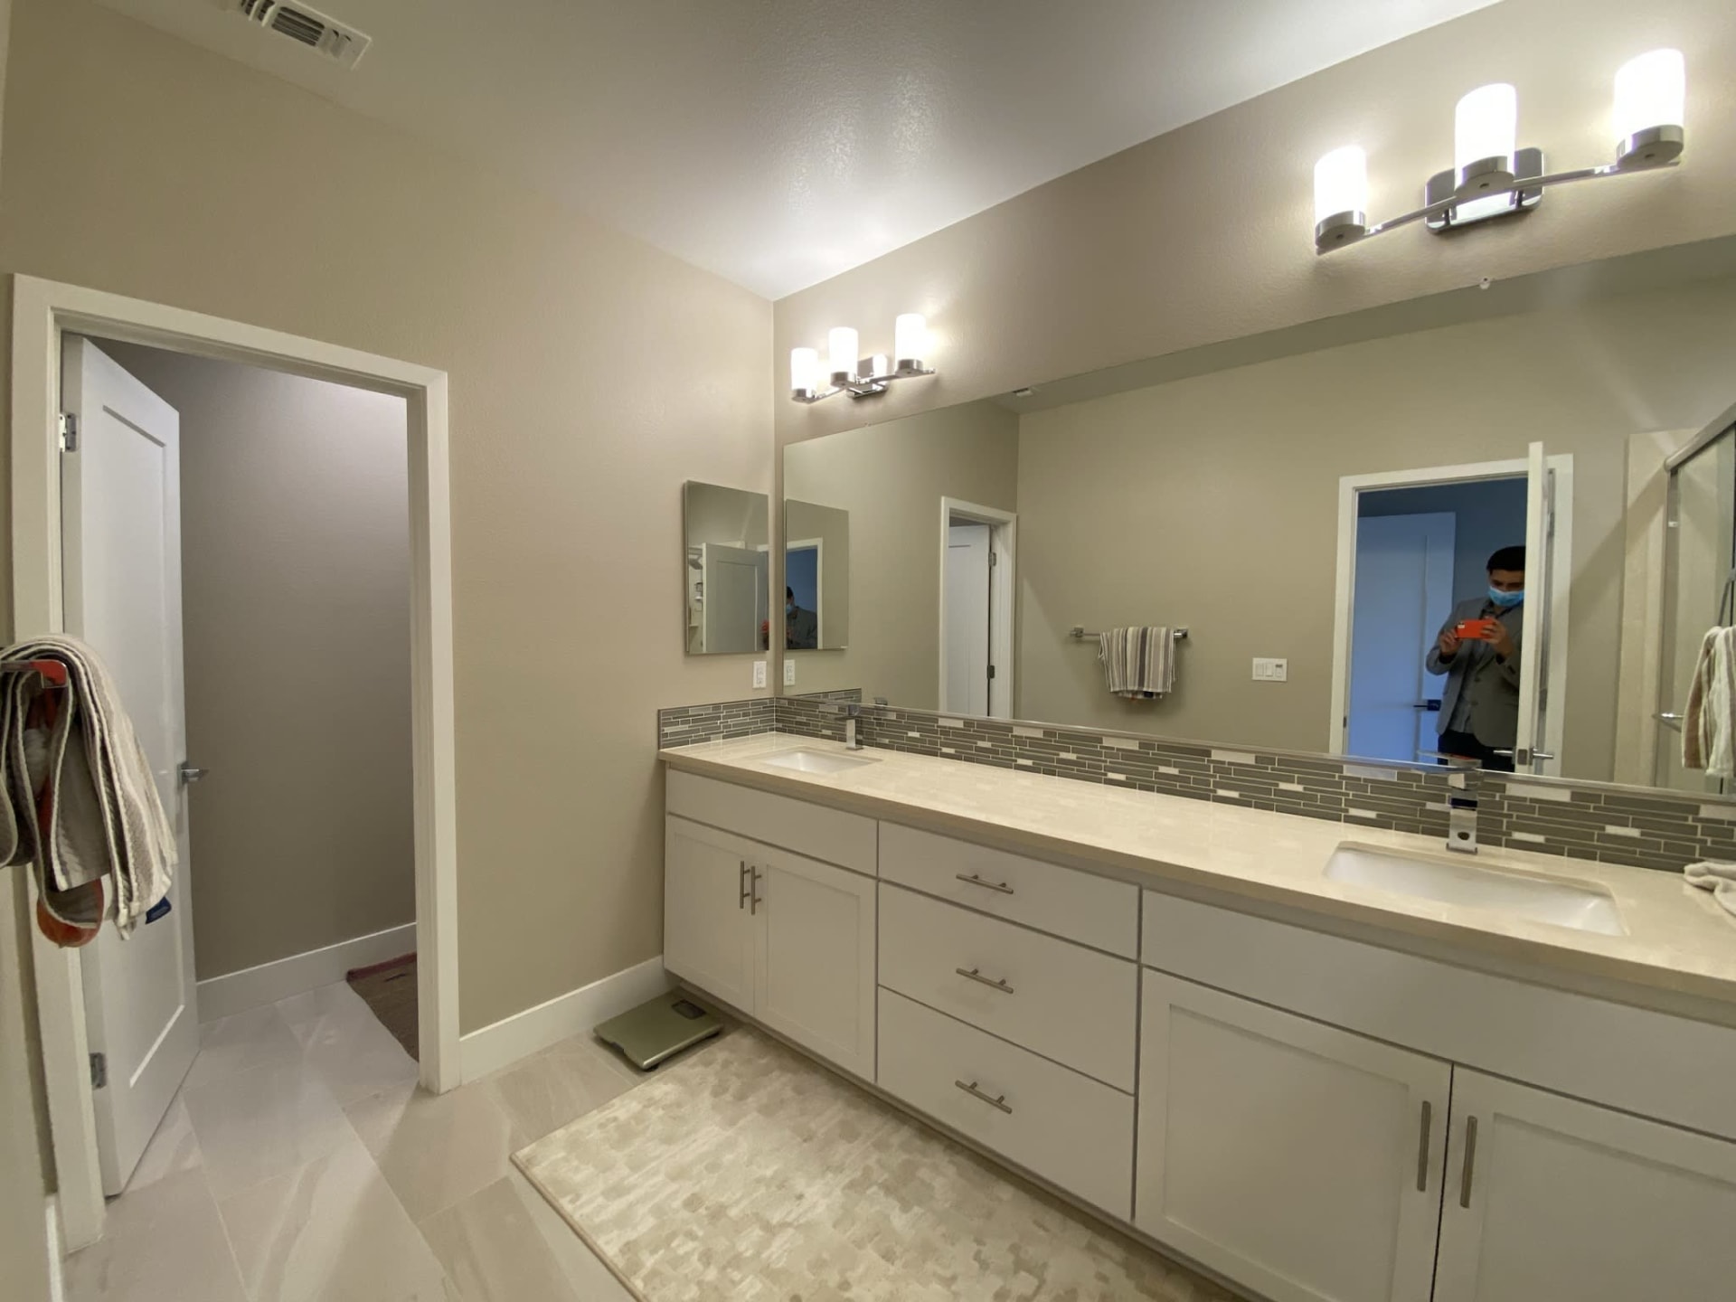
Updated bathroom with a white vanity, tiled backsplash, and glass-enclosed shower. Bathroom with a long double-sink vanity, large mirror, and bright wall sconces.
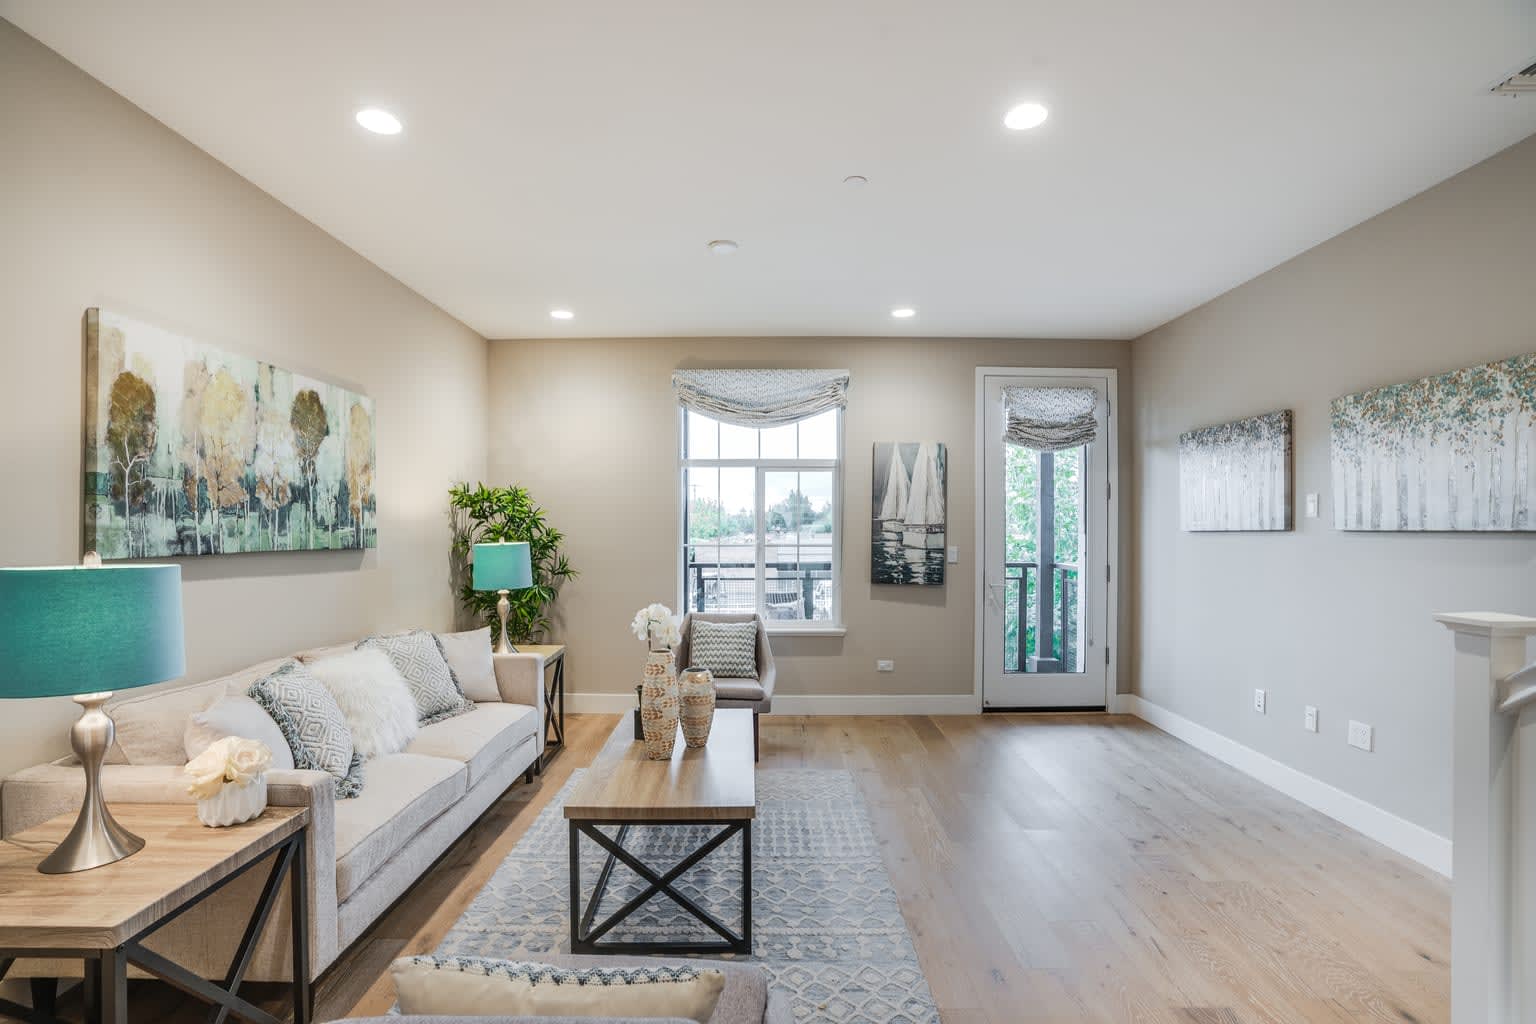
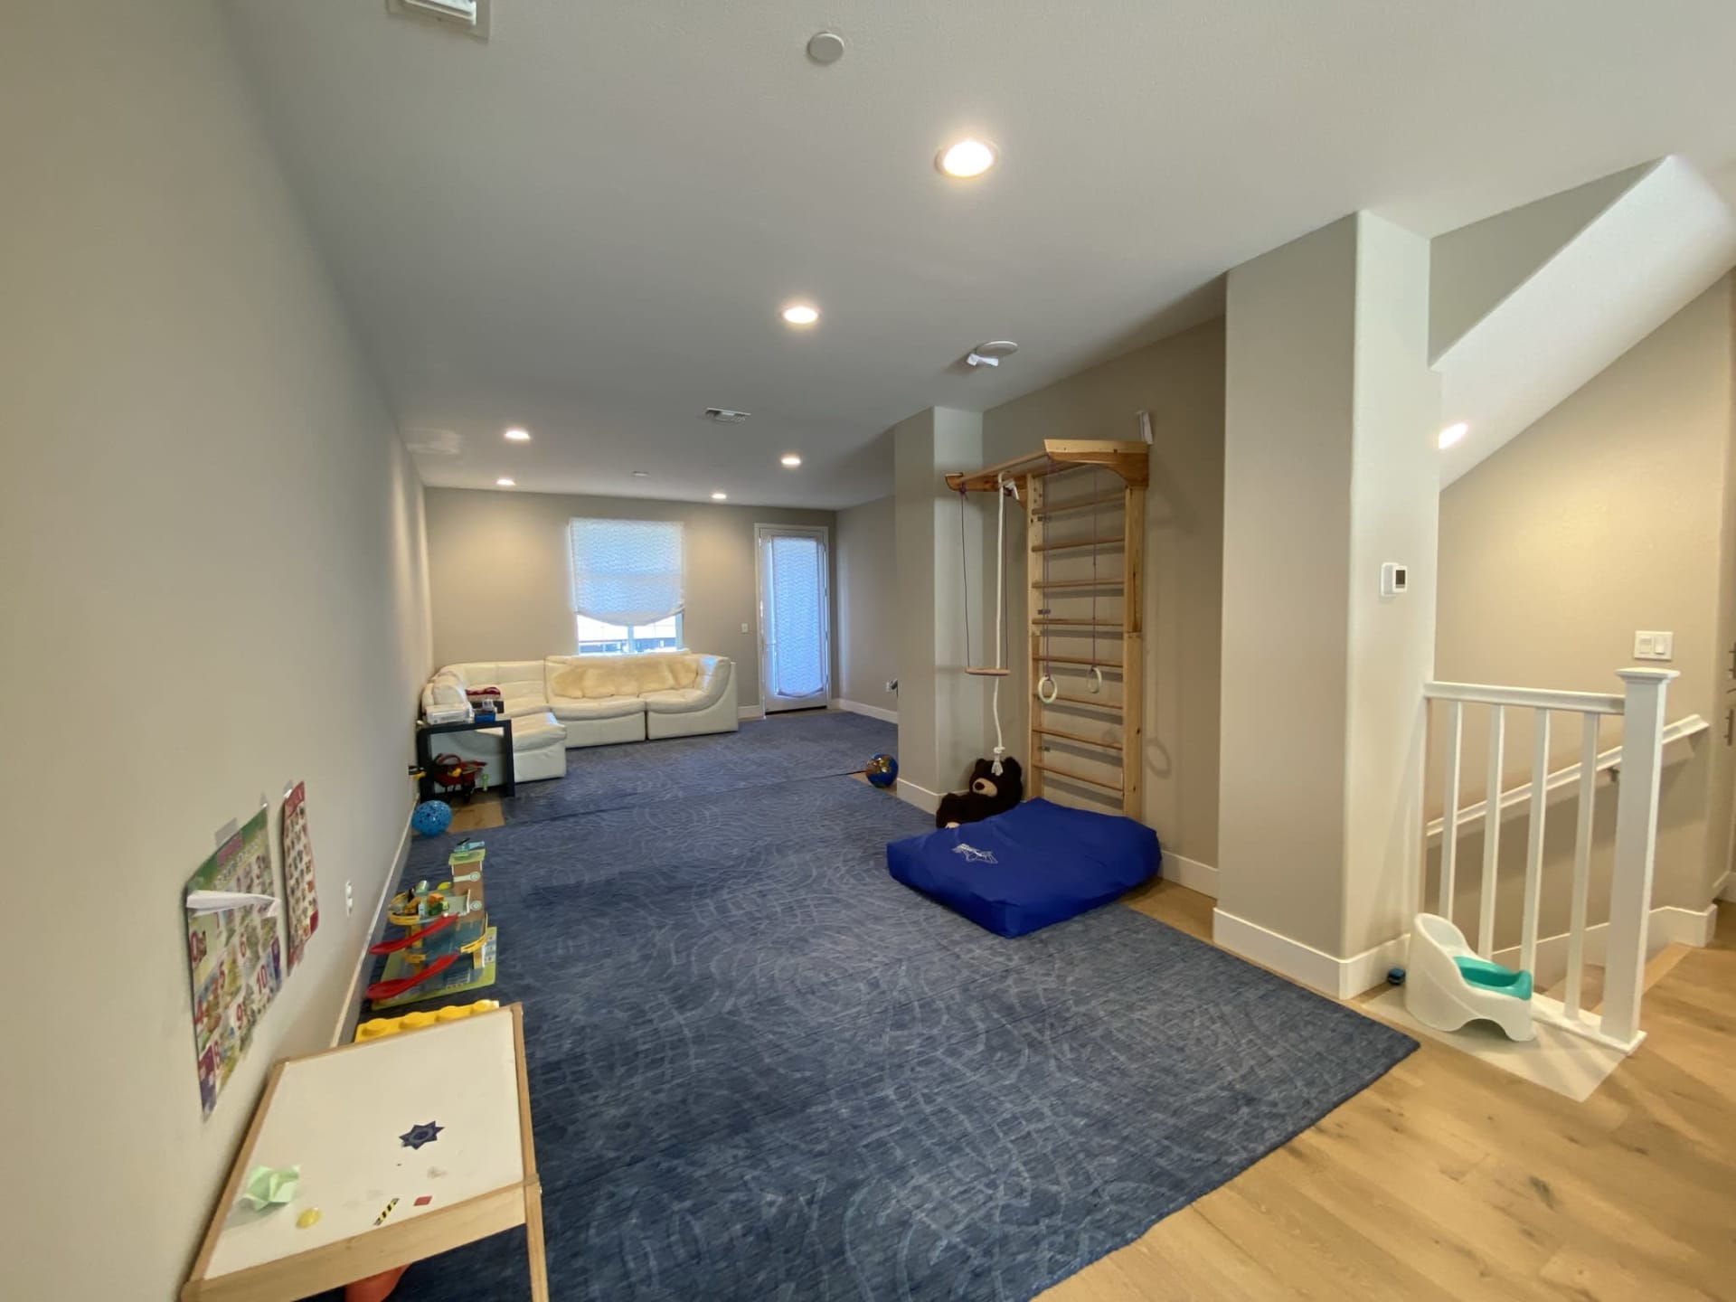
Staged living room with a cream sofa, light wood floors, and a window beside a glass door. Basement playroom with blue carpet, a cream sectional sofa, and a wooden climbing wall.
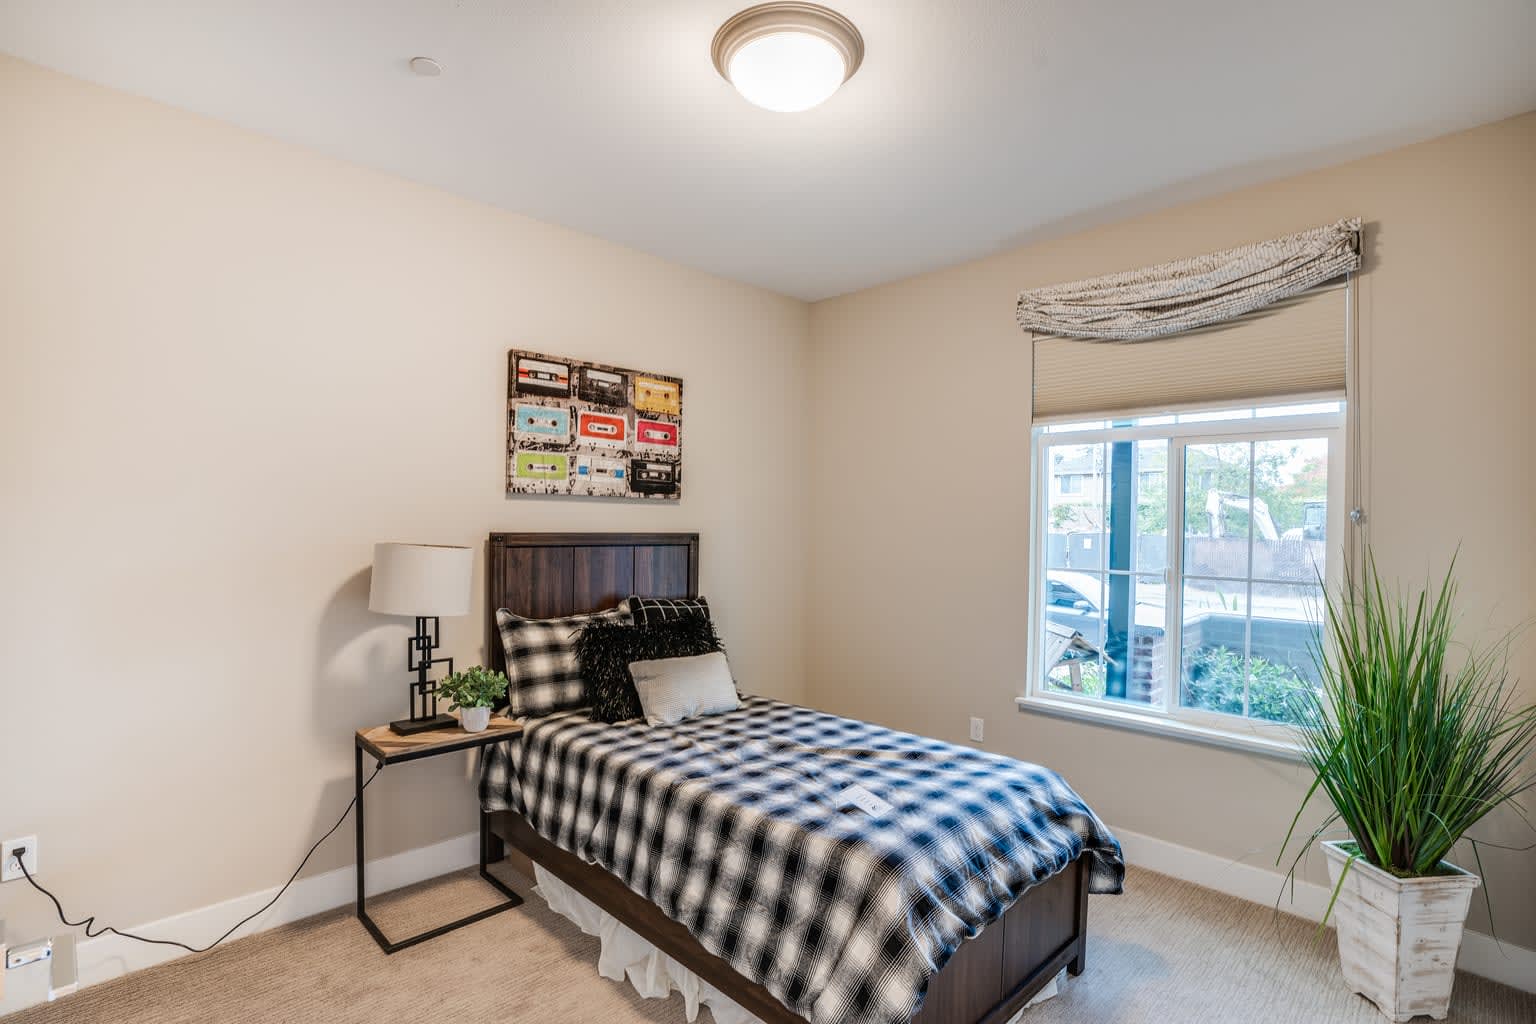
Staged bedroom with a plaid bedspread, cassette-themed wall art, and a large window. Sparsely furnished beige room with a gray chair and a shaded window.
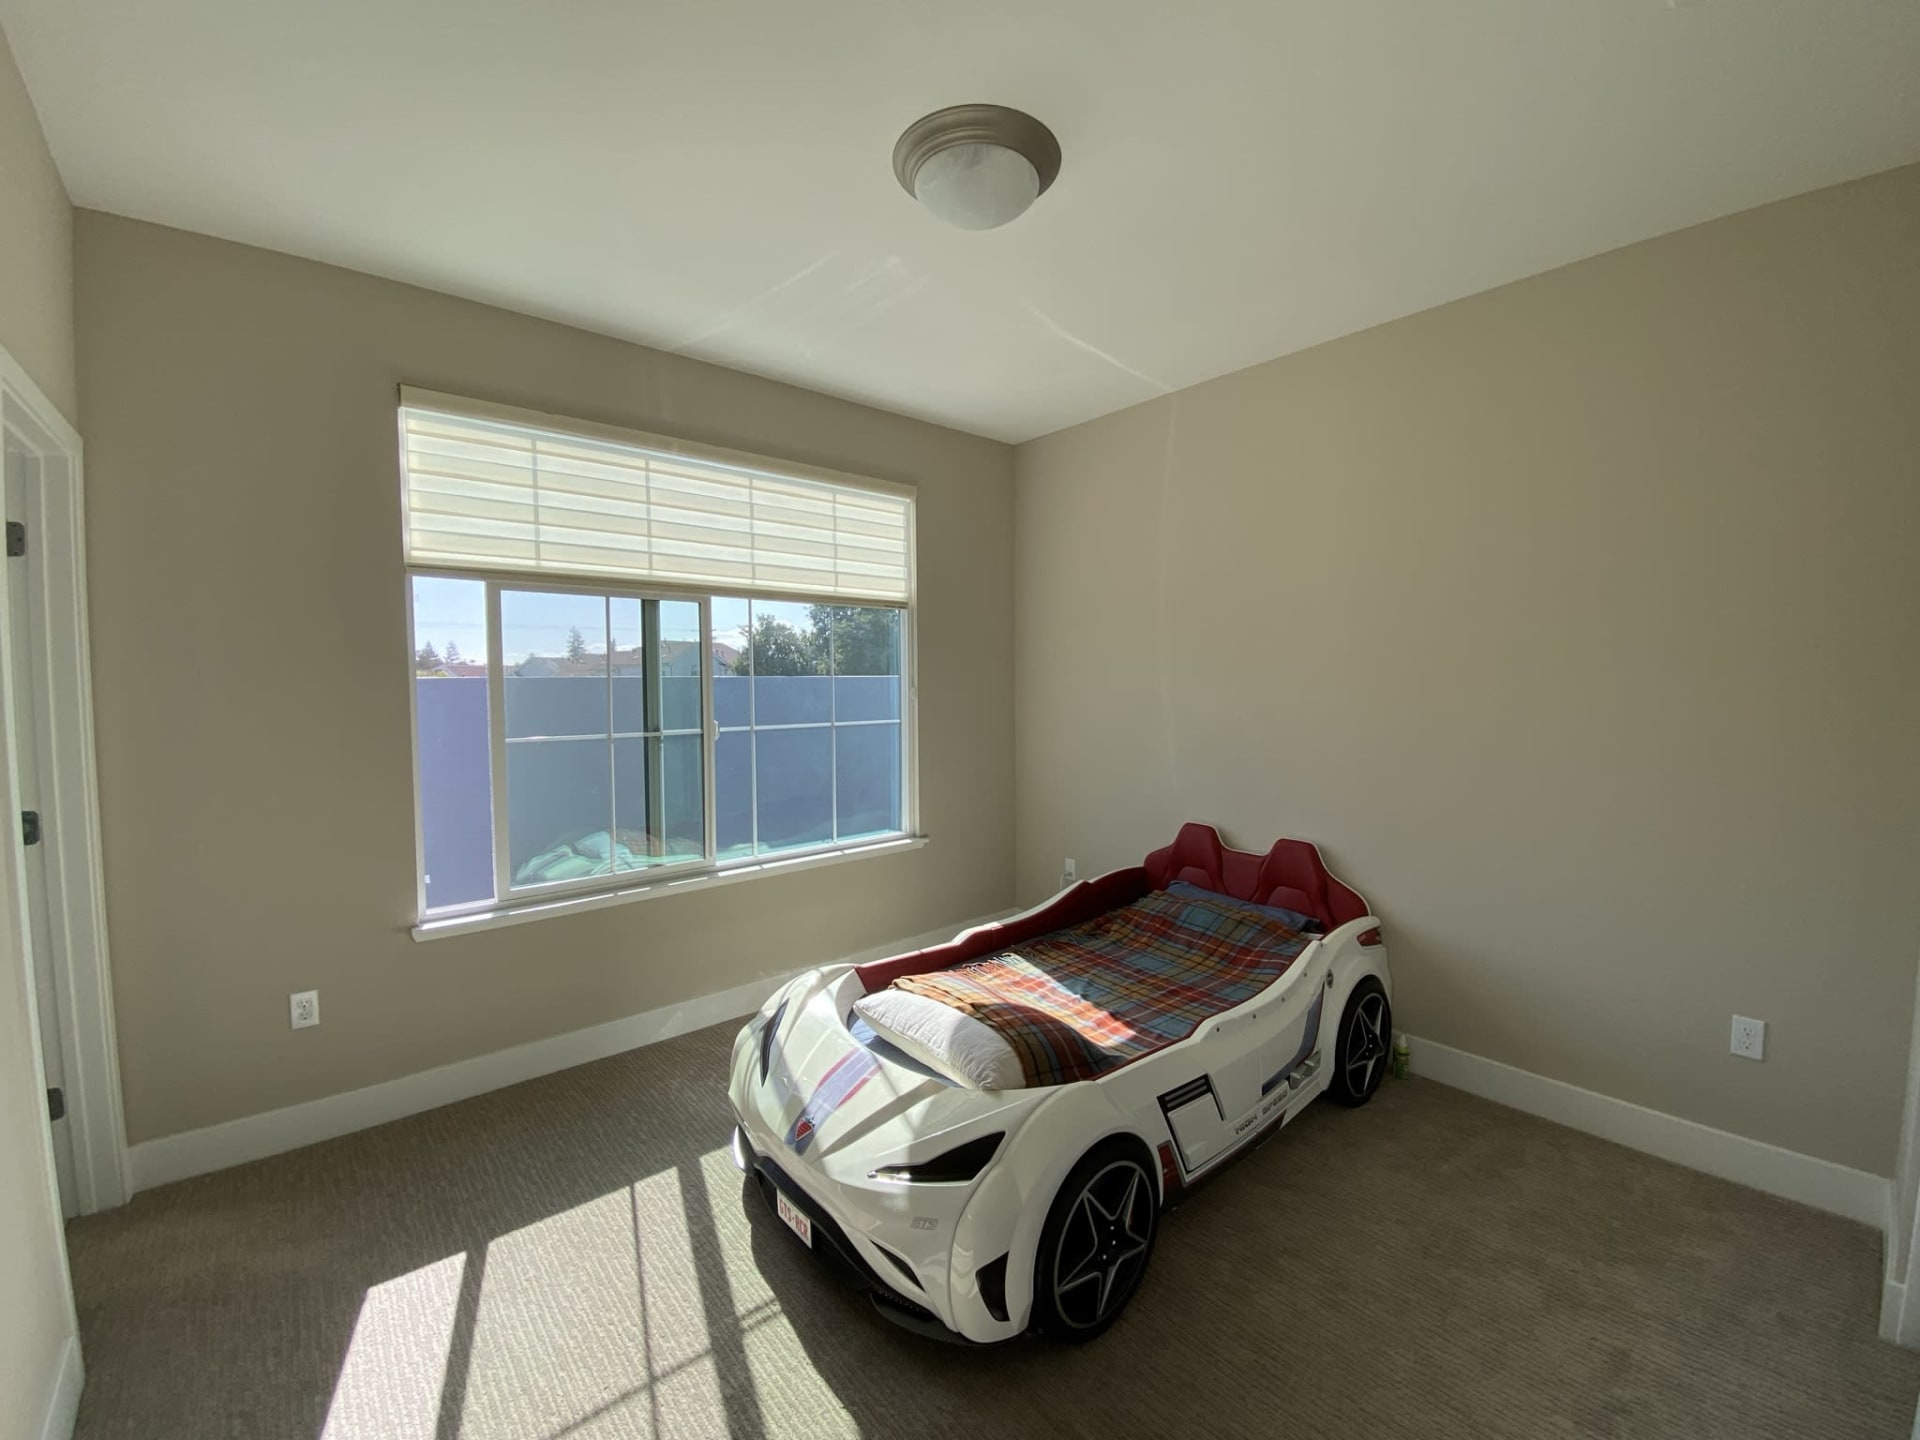
Furnished bedroom with a white bed beside a large divided window and potted plant. Bedroom with a white sports-car-shaped bed beneath a large window with blinds.

Work With Elena

Elena's philosophy is simple: clients come first. She pledges to be in constant communication with her clients, keeping them fully informed throughout the entire buying or selling process.

Follow Us On Instagram